Plant Walls Articles

Plant Walls
Living Wall Installation: Chicago Business' Smart Advantage
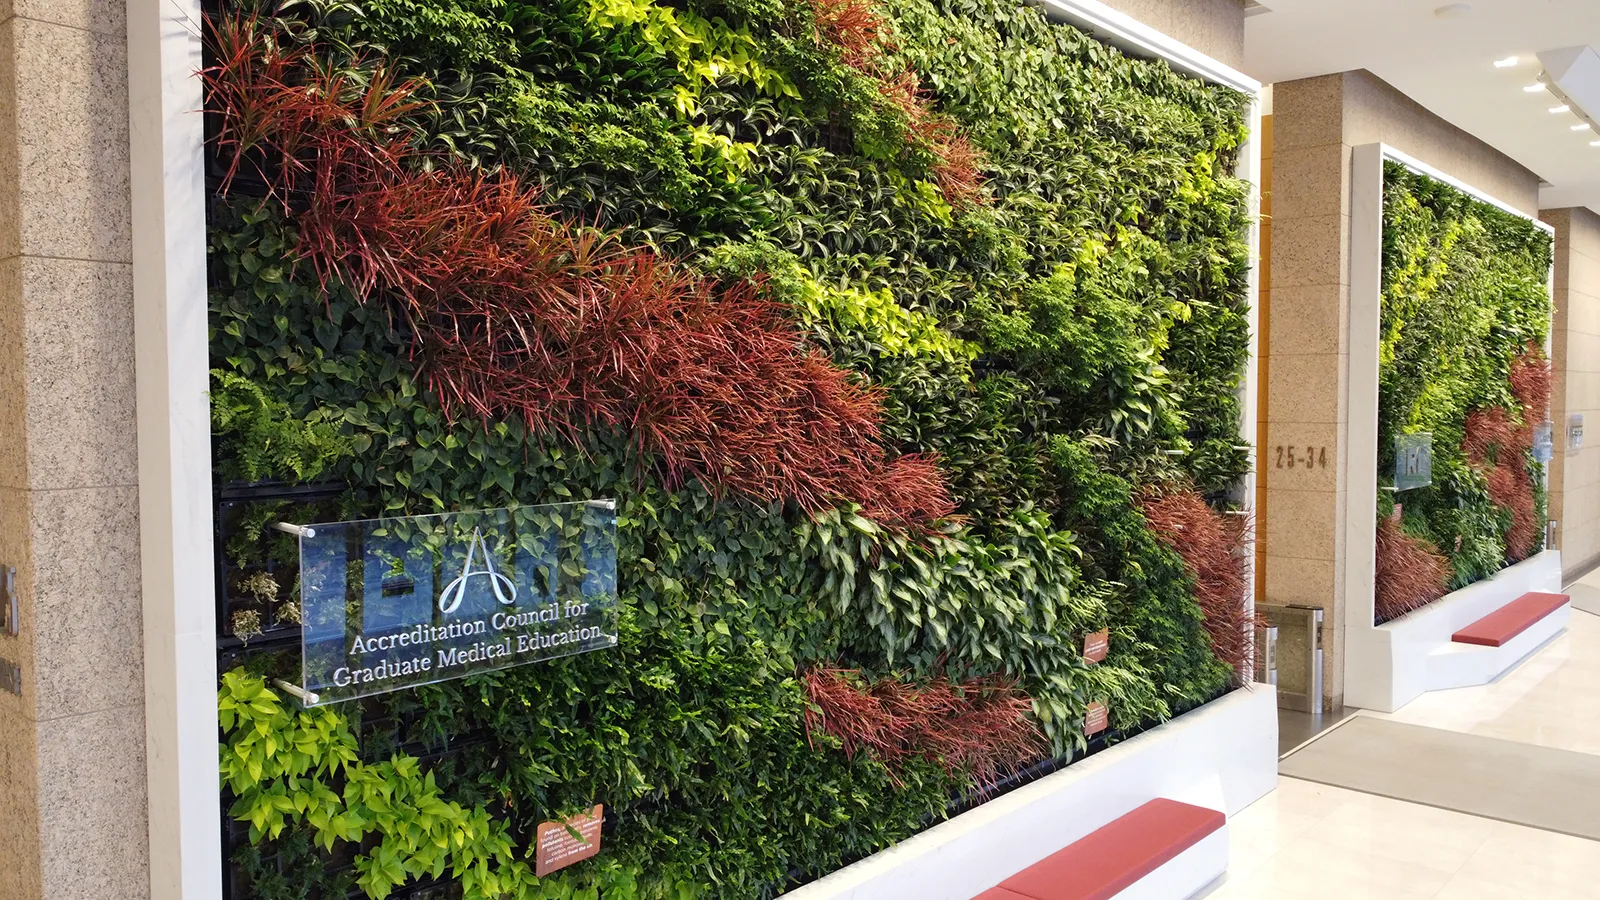
Living wall installation Chicago lobby designed for a modern commercial property
A professional Chicago living wall installation turns a high-traffic lobby into a memorable biophilic destination.

For architects, interior designers, developers, and property managers, a successful living wall installation Chicago project can transform an ordinary lobby, office, hotel, or mixed-use property into a memorable destination. The finished wall may look effortless, but a commercial living wall is much more than a collection of plants mounted vertically. It is a coordinated building feature involving design, structure, waterproofing, irrigation, drainage, lighting, horticulture, electrical service, installation logistics, and long-term care.

That coordination is especially important in Chicago properties, where winter daylight, heated indoor air, tall lobby walls, loading-dock restrictions, occupied spaces, and complex construction schedules can affect the design. A green wall that succeeds on opening day but lacks the right light, water management, or maintenance access will eventually lose its visual impact.

The best approach is to treat the wall as a living asset from the beginning. Amlings can serve as a full-service design-install-maintain partner, working with architects, designers, engineers, manufacturers, general contractors, and building teams to carry the design intent through installation and ongoing care. Amlings’ commercial living wall services include custom design, plant selection, installation coordination, and long-term horticultural maintenance.

Ready to turn a concept into a reliable living feature? Request a proposal from Amlings to purchase coordinated living wall design, installation, and maintenance services.

What Businesses Should Expect From a Chicago Living Wall Installation

A commercial living wall project usually begins well before plants are ordered. Early work establishes what the wall should accomplish, whether the proposed location can support it, and which technical systems will be required.

During an initial consultation, the design team should discuss the wall’s purpose. Is it intended to create a dramatic first impression in a lobby? Reinforce a hospitality brand? Provide a biophilic focal point in an office amenity space? Soften an expansive architectural surface? Create a backdrop for a reception desk, seating area, or public art program?

These objectives influence nearly every later decision, including the wall’s dimensions, shape, plant palette, lighting, irrigation, trim details, viewing distance, and maintenance standard.

Research supports the broader design rationale for incorporating nature into commercial interiors. A 2026 virtual-environment study published in Frontiers in Psychology found that simulated office green-wall conditions performed better than a no-green-wall condition on short-term restorative measures. The results also suggested that visual form affected participant responses. It should be noted though, because it was a controlled virtual-reality study, it should not be interpreted as a guarantee of specific health or productivity outcomes in every property. But the connection between productivity and green walls is compelling.

The initial consultation and site assessment

Before any plan is agreed upon, a thorough consultation should evaluate:

  • The desired aesthetic, brand message, and experience
  • Available wall dimensions and viewing angles
  • Existing architectural drawings and finish schedules
  • Wall construction, attachment points, and structural conditions
  • Natural light, artificial light, and seasonal changes
  • Nearby supply diffusers, return grilles, doors, and exterior glazing
  • Water, drainage, electrical, and control-system access
  • Loading-dock, freight-elevator, security, and work-hour requirements
  • Construction phasing and the target opening date
  • Long-term maintenance access and presentation standards

The team should also clarify whether the project is a new construction installation, part of a tenant improvement, or a retrofit in an occupied building. New projects usually offer more freedom to conceal plumbing, drainage, electrical service, and structural support. Retrofits can still be highly successful, but they may call for a self-contained system, surface-mounted infrastructure, decorative framing, or other carefully integrated solutions.

Amlings begins its broader interior landscape process with a consultation and site visit, reviewing plans and identifying high-impact opportunities before developing a tailored design presentation.

At the end of this phase, the owner should have more than a rendering. A useful concept package identifies the proposed wall area, system type, plant character, lighting strategy, irrigation approach, preliminary responsibilities, budget considerations, and next design steps.

Green Wall Installation Starts With Engineering

A commercial green wall installation should be treated as an integrated architectural system. The plants are the most visible component, but much of the project’s reliability depends on work that will eventually be hidden.

Structural support and attachment

The wall assembly, saturated growing medium, water, trim, piping, lighting, and mature plants all contribute to the installed load. The architect or structural engineer should verify that the existing wall or planned support structure can accept that load and confirm an appropriate anchoring method.

Attachments may differ depending on whether the project involves concrete, masonry, metal studs, wood blocking, or a freestanding frame. Tall walls, suspended features, curved walls, and installations above occupied areas may require additional engineering and access planning.

The structural scope should answer several practical questions, by trained specialists:

  • What supports the system?
  • Where is blocking required?
  • Which party provides the attachment design?
  • Are loads transferred to the wall, floor, or an independent frame?
  • How will maintenance personnel safely access the upper sections?
  • Can components be removed without damaging surrounding finishes?

A rendering alone cannot resolve these issues. Shop drawings, details, dimensions, approved products, and clearly assigned responsibilities are essential.

Waterproofing and moisture control

Water should remain inside the irrigation system and growing modules. The design may include a waterproof backing, air gap, drain pan, sealed penetrations, overflow protection, or other system-specific safeguards.

Details around floors, baseboards, millwork, stone, electrical devices, signage, and adjacent finishes deserve particular attention. A small leak can cause disproportionate damage if it goes unnoticed behind custom finishes.

The project team should therefore define:

  • The primary waterproofing layer
  • How penetrations are sealed
  • Where incidental water is collected
  • Whether an overflow connection is required
  • How leak detection will work
  • How hidden areas can be inspected
  • Who responds if a sensor or shutoff is activated

Code, permits, and building approvals

Depending on the project scope, a Chicago installation may involve structural attachment, plumbing, electrical work, interior alterations, decorative finishes, or changes affecting an occupied common area. The architect of record and contractors should determine which permits and reviews apply.

The City of Chicago’s building permit guidance explains that permits help ensure work complies with Chicago Construction Codes and provides separate pathways for interior alteration, plumbing and electrical. The appropriate route depends on the actual design and property conditions.

The design team may also need to review sprinkler coverage, fire alarm devices, egress widths, exit signage, electrical clearances, finish classifications, and access to building systems. These requirements should be resolved before fabrication, not improvised during installation.

A full-service partner helps manage these interfaces. That does not necessarily mean one company self-performs every licensed trade. It means the living wall specialist coordinates the horticultural and system requirements with the architect, engineer, manufacturer, general contractor, plumber, electrician, lighting designer, and facility team.

Reduce costly scope gaps by involving Amlings early. Learn more about Amlings’ Chicago living plant wall services.

Irrigation: The System Behind a Healthy Wall

Irrigation is one of the most important decisions in a Chicago living wall installation. A wall can be visually stunning and structurally sound, yet still underperform if plants receive inconsistent water or the system is difficult to inspect.

Two broad irrigation approaches are common.

Direct-plumbed systems

A direct-plumbed system connects to a building water supply and usually includes a designated drainage or waste strategy. Depending on the product and design, the system may use zones, valves, filters, pressure regulation, emitters, nutrient delivery, timers, and controls.

This approach can be useful for larger permanent walls, particularly when water and drainage can be incorporated during construction. It minimizes the need to refill a reservoir manually, but it requires early coordination with the plumbing design and access for future service.

Recirculating or self-contained systems

A recirculating system collects water in a reservoir and pumps it through the living wall. This can be helpful in some retrofit conditions where direct plumbing is impractical.

However, a self-contained system is not maintenance-free. Reservoir levels, pump performance, filters, water quality, nutrient concentrations, accumulated salts, and cleaning schedules still require attention. The reservoir must also remain accessible without disrupting surrounding finishes.

Irrigation features to resolve before installation

Whatever system is selected, the design team should confirm:

  • Water-source location and accessibility
  • Required pressure and filtration
  • Irrigation zones and distribution
  • Drainage or recirculation method
  • Overflow protection
  • Leak detection and automatic shutoff options
  • Controller location and programming
  • Nutrient-delivery method
  • Access to valves, filters, pumps, and reservoirs
  • Procedures for shutdowns, vacations, and power outages

System cleaning and management should be taken seriously. ASHRAE has noted that the design, treatment, operation, and cleaning of biowall water and soil systems deserve careful attention because scientific understanding of potential microbial risks is still developing. Its brief recommends better characterization and management of water, soil, and air movement in these systems.

This does not mean commercial green walls are inherently unsafe. It means that water should be treated as an engineered building system rather than a decorative afterthought.

Before plants are installed, the irrigation system should be flushed, tested, observed through complete cycles, checked for uniform distribution, and inspected for leaks. Drainage, overflow protection, controls, and accessible components should also be verified.

Lighting Is a Horticultural Requirement, Not Just a Design Choice

A brightly illuminated lobby is not automatically a good growing environment. Lighting designed for human visibility, art, or architectural drama may not deliver sufficient plant-usable light to the foliage.

For that reason, the lighting survey should measure conditions at the face of the proposed wall rather than relying solely on a ceiling lighting plan or visual impressions.

The University of Minnesota Extension’s indoor plant lighting guide explains that lumens measure brightness as perceived by the human eye and are less relevant to plant growth than measurements such as photosynthetic photon flux and photosynthetic photon flux density. It also notes that fixture distance directly affects the intensity reaching plant leaves.

A living wall lighting plan should consider:

  • Measured light across the entire wall surface
  • Variations between the top, center, bottom, and edges
  • Fixture distance and aiming angle
  • Shadows created by soffits, stairs, furniture, or foliage
  • The spectrum and output of supplemental fixtures
  • Operating hours and timer controls
  • Glare for visitors, tenants, and reception staff
  • Heat near foliage
  • Access for cleaning and fixture replacement
  • Changes in daylight throughout the year

Chicago’s shorter winter days and low seasonal sun angles can make a predictable supplemental-lighting strategy especially valuable, even where a wall receives useful daylight during the summer.

The goal is not simply to install the most powerful fixtures available. Excessive or uneven light can create its own problems, including leaf stress, hot spots, rapid drying, and uneven growth. A successful plan matches fixture output and duration to the selected plants while remaining compatible with the interior design.

Supplemental plant lighting should ideally be controlled independently from normal room lighting. That allows the plants to receive consistent light without requiring every decorative fixture in the lobby or office to operate on the same schedule.
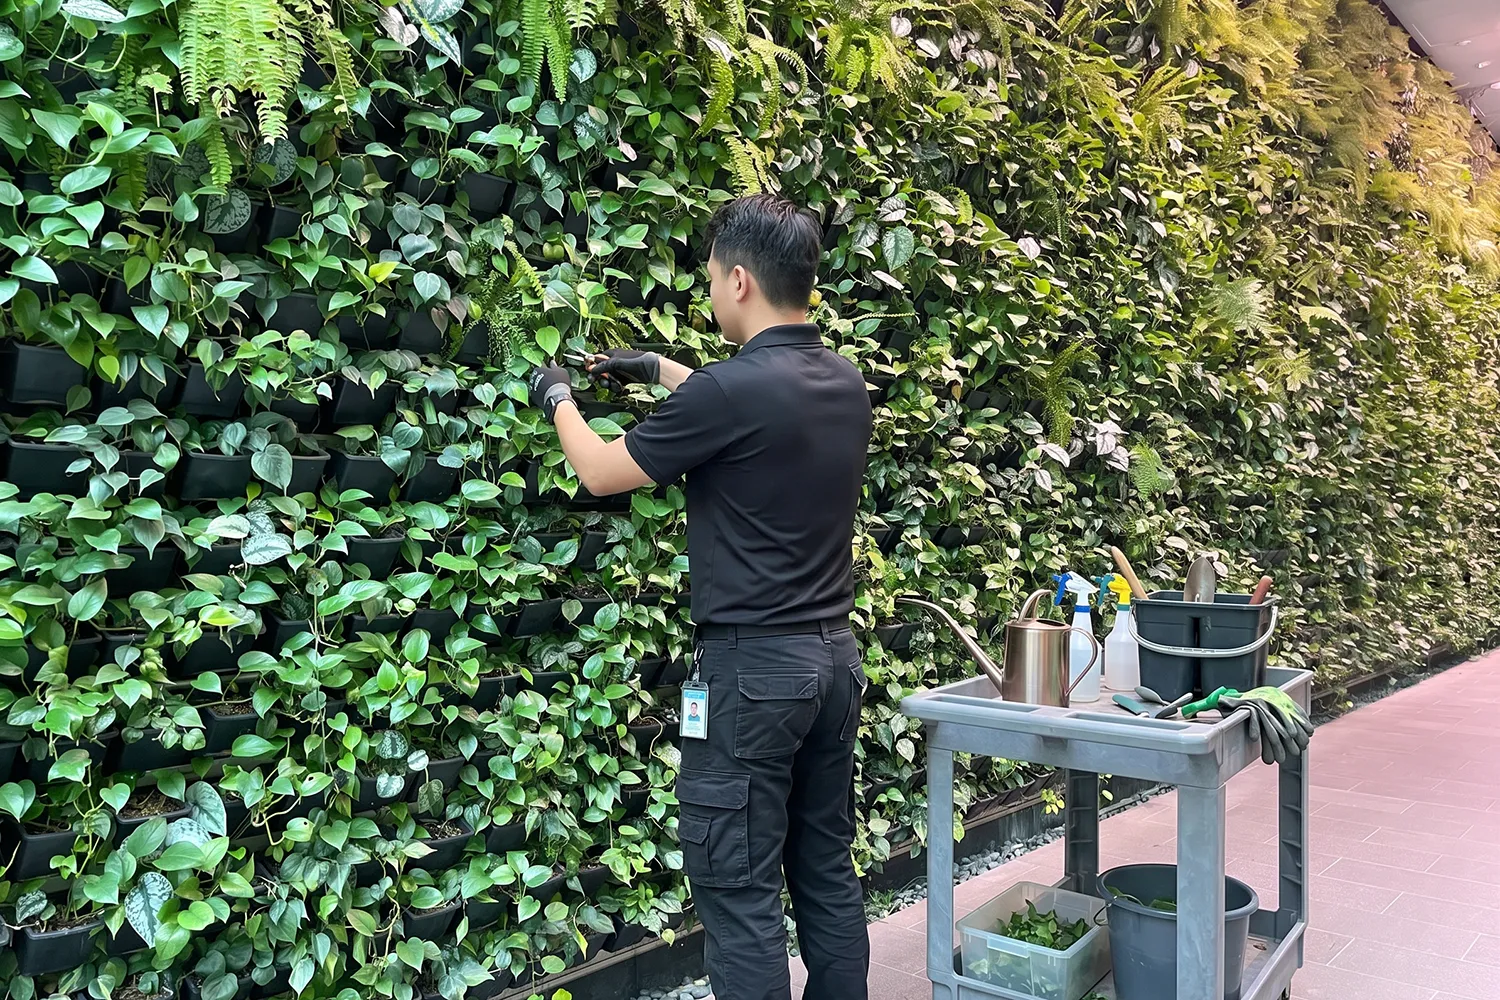
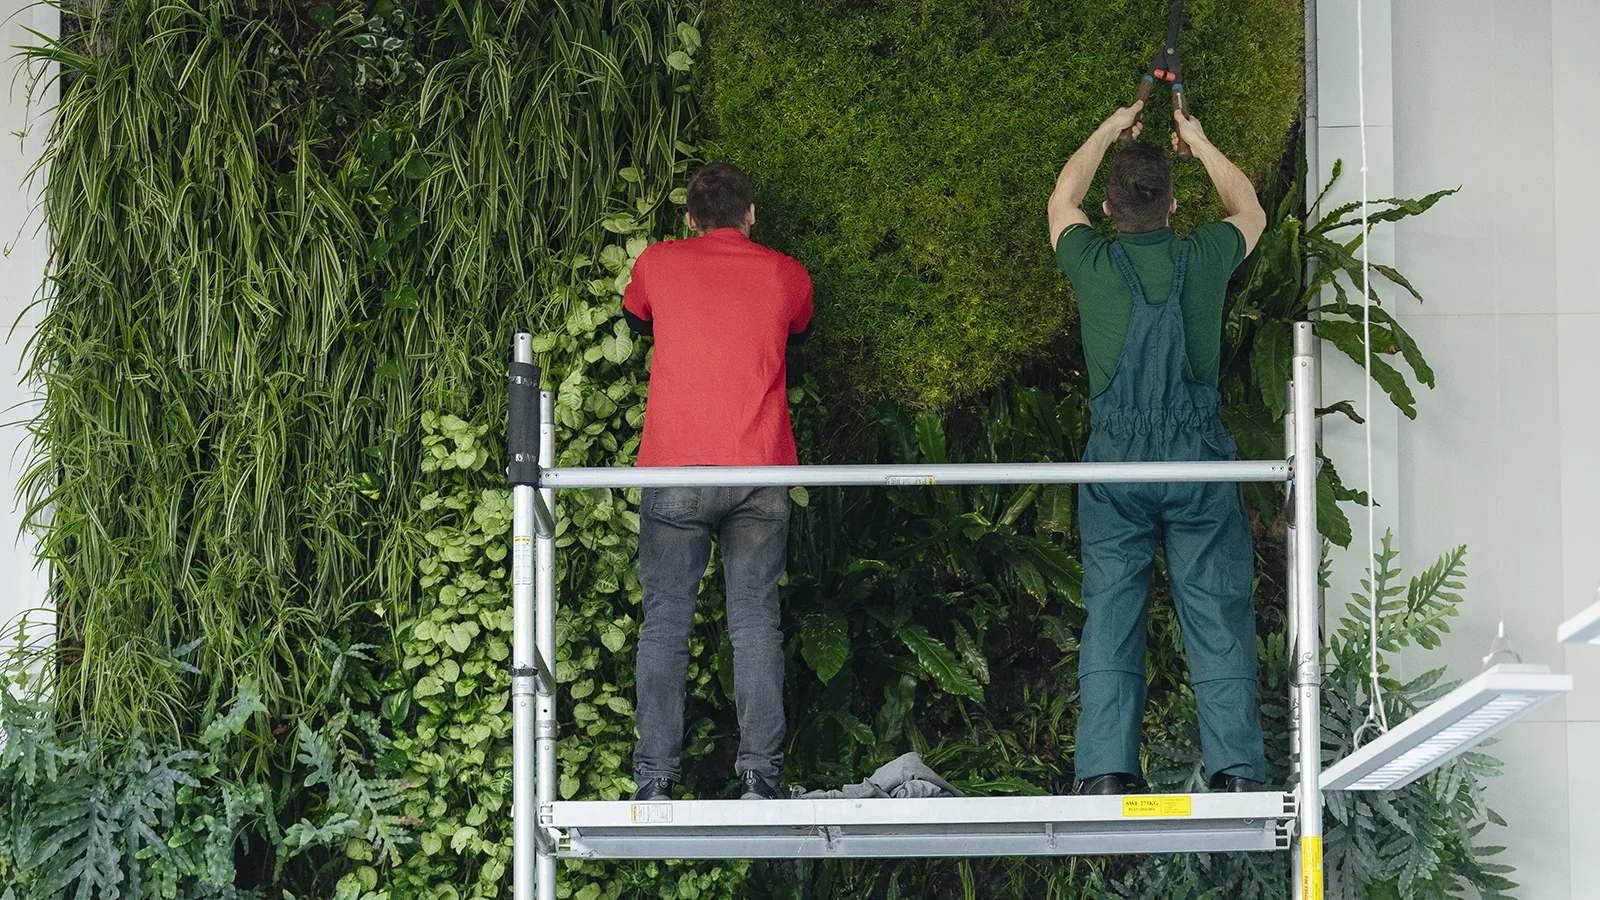
Commercial living wall installer completing a modular green wall installation
A commercial living wall installer places prepared plant modules after the supporting frame, irrigation, and lighting systems have been tested.

Plant Selection Should Follow the Site Conditions

Plant selection is where horticultural knowledge and design intent meet. Species should not be chosen solely because they appear in an inspiration photograph.

The living wall contractor should consider:

  • Measured light levels
  • Irrigation method
  • Growing medium and module depth
  • Temperature and humidity
  • HVAC drafts
  • Water quality
  • Root characteristics
  • Mature growth habit
  • Pruning requirements
  • Pest susceptibility
  • Replacement availability
  • The owner’s presentation standard

Conditions can vary significantly across one wall. Upper sections may be warmer and closer to lights. Lower areas may receive less light. Edges may dry more rapidly. Sections near supply-air diffusers or exterior doors may experience frequent air movement or temperature changes.

The design should account for those microclimates rather than treating every planting pocket as identical.

A peer-reviewed living wall study examining plant, substrate, and irrigation variables found that plant selection was more critical to wall performance than substrate or irrigation selection within that study’s particular experimental conditions. That result should not be generalized to every indoor project, but it reinforces the importance of matching plants to their environment.

A disciplined plant palette often produces a more reliable wall than an overly complicated collection. Designers can still create rhythm, pattern, contrast, and depth using differences in leaf scale, tone, texture, direction, and growth habit.

The palette should also anticipate future replacements. Specifying rare plants that are difficult to source may make it harder to preserve the intended composition. A replacement plan should identify preferred species, acceptable substitutes, color and texture standards, and any plants that must be kept consistently available.

Turn the plant palette into a long-term asset rather than a short-lived display. Contact Amlings for plant-wall design and species recommendations.

What a Commercial Living Wall Installer Coordinates

A qualified commercial living wall installer coordinates far more than the final arrival of plants. The installation plan typically covers fabrication, deliveries, building access, protection, safety, sequencing, testing, planting, cleanup, and turnover.

A preinstallation meeting may include the owner, Amlings, the general contractor, architect, building engineer, plumber, electrician, lighting contractor, system manufacturer, security team, and property manager.

Topics should include:

  • Approved shop drawings and field dimensions
  • Substrate readiness and blocking
  • Plumbing and electrical rough-ins
  • Waterproofing responsibilities
  • Loading-dock and freight-elevator reservations
  • Staging and plant storage
  • Floor, wall, furniture, and artwork protection
  • Dust and noise controls
  • Scaffolding, lifts, or ladder access
  • Work-hour restrictions
  • Security badging and certificates of insurance
  • Final cleaning and waste removal
  • Irrigation and lighting commissioning
  • Maintenance handoff

How long does green wall installation take?

The visible plant installation is often one of the shortest parts of the project. Design development, engineering, product approvals, fabrication, plant procurement, and infrastructure coordination usually require more calendar time.

The following are planning categories rather than guaranteed durations:

Project phase What happens What occupants experience
Consultation and survey Goals, measurements, light review, system options Little or no disruption
Design and coordination Renderings, plant palette, drawings, trade coordination No on-site disruption
Engineering and approvals Structural, plumbing, electrical, code, and landlord review Generally no disruption
Fabrication and plant preparation Modules, frames, trim, controls, and plants are prepared No on-site disruption
Infrastructure installation Supports, waterproofing, irrigation, drainage, power, and lights Localized noise and restricted access
Final planting Modules or plants are placed and composed Short-term staging and protected work area
Commissioning and handoff Water, controls, lights, drainage, and documentation are checked Minimal disruption

For many modular systems, final planting can be completed in one or several work shifts once the supporting system is ready. The total project—from consultation through turnover—can take several weeks or months depending on complexity, approvals, fabrication, access, and construction sequencing.

Amlings’ published installation information notes that the supporting framework, waterproofing, and irrigation are often completed by the project’s contractor or engineering team using system shop drawings before final plant installation. Amlings then coordinates the planting with the broader project schedule and completes a final inspection.

How much disruption should businesses expect?

Some disruption is unavoidable when anchors, plumbing, electrical service, lighting, or custom framing are required. However, it can be managed.

Occupied lobbies may use temporary barriers and off-hours work. Hotels may schedule deliveries around check-in peaks. Offices may reserve noisy work for evenings or weekends. Mixed-use properties may need separate access plans for residents, retailers, and contractors.

Much of the work can also occur off-site. System components can be fabricated in advance, and plants can be procured, grown, or prepared before the installation date. That reduces on-site cutting, assembly, debris, and plant acclimation problems.

The final planting should occur after major dusty construction activities are finished and the HVAC system is operating under conditions reasonably similar to normal occupancy. Installing plants too early can expose them to drywall dust, paint, uncontrolled temperatures, frequent door openings, and temporary construction lighting.

Commissioning and Handoff Protect the Investment

The wall should not be considered complete merely because every planting pocket is full.

Commissioning confirms that the system works as intended. The process may include:

  • Running and observing irrigation cycles
  • Checking water distribution across all zones
  • Inspecting visible and concealed connections
  • Testing drainage, overflow, and leak sensors
  • Confirming controller settings
  • Verifying lighting coverage and schedules
  • Inspecting each plant for stability and condition
  • Adjusting the composition to match the approved design
  • Cleaning leaves, frames, floors, and surrounding surfaces
  • Photographing the completed installation

The property team should receive a clear handoff package. Depending on the project, that may include approved shop drawings, as-built information, controller settings, plant schedules, product warranties, maintenance requirements, emergency contacts, cleaning instructions, and shutdown procedures.

Responsibility for the system should also be explicit. Building staff should know whom to call when an alarm appears, a pump stops, a drain backs up, a fixture fails, or an individual plant declines. They should also know which adjustments are reserved for the maintenance provider.

An initial follow-up after the wall has operated under normal conditions can identify irrigation, light, or plant adjustments that were not evident during the installation day.

Living Wall Maintenance and Replacement Planning

Professional living wall maintenance is not an optional add-on. It is part of the system’s operating model.

A living wall is dynamic. Plants grow, compete for light, respond to seasonal building conditions, and occasionally require replacement. Pumps, emitters, filters, controllers, reservoirs, lighting fixtures, and sensors also need inspection.

A maintenance proposal should define the service frequency instead of relying on vague promises to visit “as needed.” The appropriate schedule depends on the system, wall size, plant palette, water quality, lighting, visibility, and the owner’s standards. A landmark hotel lobby wall may require a different level of attention than a smaller installation in a private office amenity room.

Routine service can include:

  • Inspecting plant health and moisture
  • Pruning and shaping foliage
  • Removing damaged or declining leaves
  • Cleaning dust from plants and surrounding finishes
  • Checking irrigation distribution
  • Inspecting filters, pumps, emitters, valves, and reservoirs
  • Reviewing water quality and nutrient delivery
  • Confirming lighting operation and timer settings
  • Monitoring pests and disease
  • Checking leak detection and drainage
  • Replacing individual plants
  • Recording service findings and corrective work

Amlings’ ongoing maintenance service emphasizes professional horticultural care, proactive communication, grooming, watering, seasonal adjustments, and issue identification for commercial properties.

Expect some plant replacement

An individual plant eventually declining does not automatically indicate that the entire wall has failed. Plant replacement is normal in a living system. What matters is how quickly the issue is identified and how well the replacement integrates with the surrounding plants.

The maintenance agreement should clarify:

  • Which replacements are included
  • Which conditions are excluded
  • Whether labor is included
  • How warranty replacements differ from normal attrition
  • How replacement plants will match the design
  • How quickly a conspicuous gap will be addressed
  • Whether reserve plants or preapproved substitutes are available

The owner should also distinguish between individual plant replacement and a larger design refresh. Over time, a wall may need selective rebalancing because some plants grow more vigorously than others or the property’s design direction changes. Planning for that possibility helps preserve the wall’s architectural quality.

Maintain the infrastructure as well as the plants

Maintenance should cover more than foliage. Filters can clog. Emitters can drift or become obstructed. Lighting output can decline. Sensors can be moved or damaged. Reservoirs can accumulate debris. Controller schedules may be altered during power outages or building work.

A strong program monitors the entire plant-support system and communicates problems before they cause visible decline or property damage.

Protect the finished design from day one. Purchase Amlings’ coordinated design, installation, and living wall maintenance services for a single, accountable horticultural partner.

What Determines the Cost of a Chicago Living Wall Installation?

A responsible contractor will not quote a meaningful commercial wall based only on square footage. Size matters, but it is only one cost factor.

Other cost drivers include:

  • Wall height and shape
  • Modular, hydroponic, soil-based, or custom system type
  • Existing wall construction
  • Required blocking or structural framing
  • Distance to water, drainage, and electricity
  • Need for a self-contained reservoir
  • Irrigation controls and leak detection
  • Supplemental horticultural lighting
  • Decorative frames, trims, logos, or integrated signage
  • Scaffolding, lifts, and maintenance access
  • Loading-dock and freight-elevator conditions
  • Off-hours or union labor requirements
  • Permits and licensed trade work
  • Plant density and palette
  • Project schedule and procurement lead times
  • Ongoing maintenance and replacement coverage

Instead of evaluating first cost alone, owners should compare the expected cost of ownership. A lower initial price can become expensive when the proposal omits sufficient light, accessible irrigation components, leak protection, replacement standards, or professional maintenance.

Ask bidders to separate base scope, allowances, alternates, licensed trade work, maintenance, exclusions, and owner responsibilities. This allows the design team to compare similar scopes rather than selecting a low number that later grows through change orders.

A commercial living wall installer should also explain which components carry manufacturer warranties, which plants are covered by a maintenance agreement, and which conditions could void coverage.
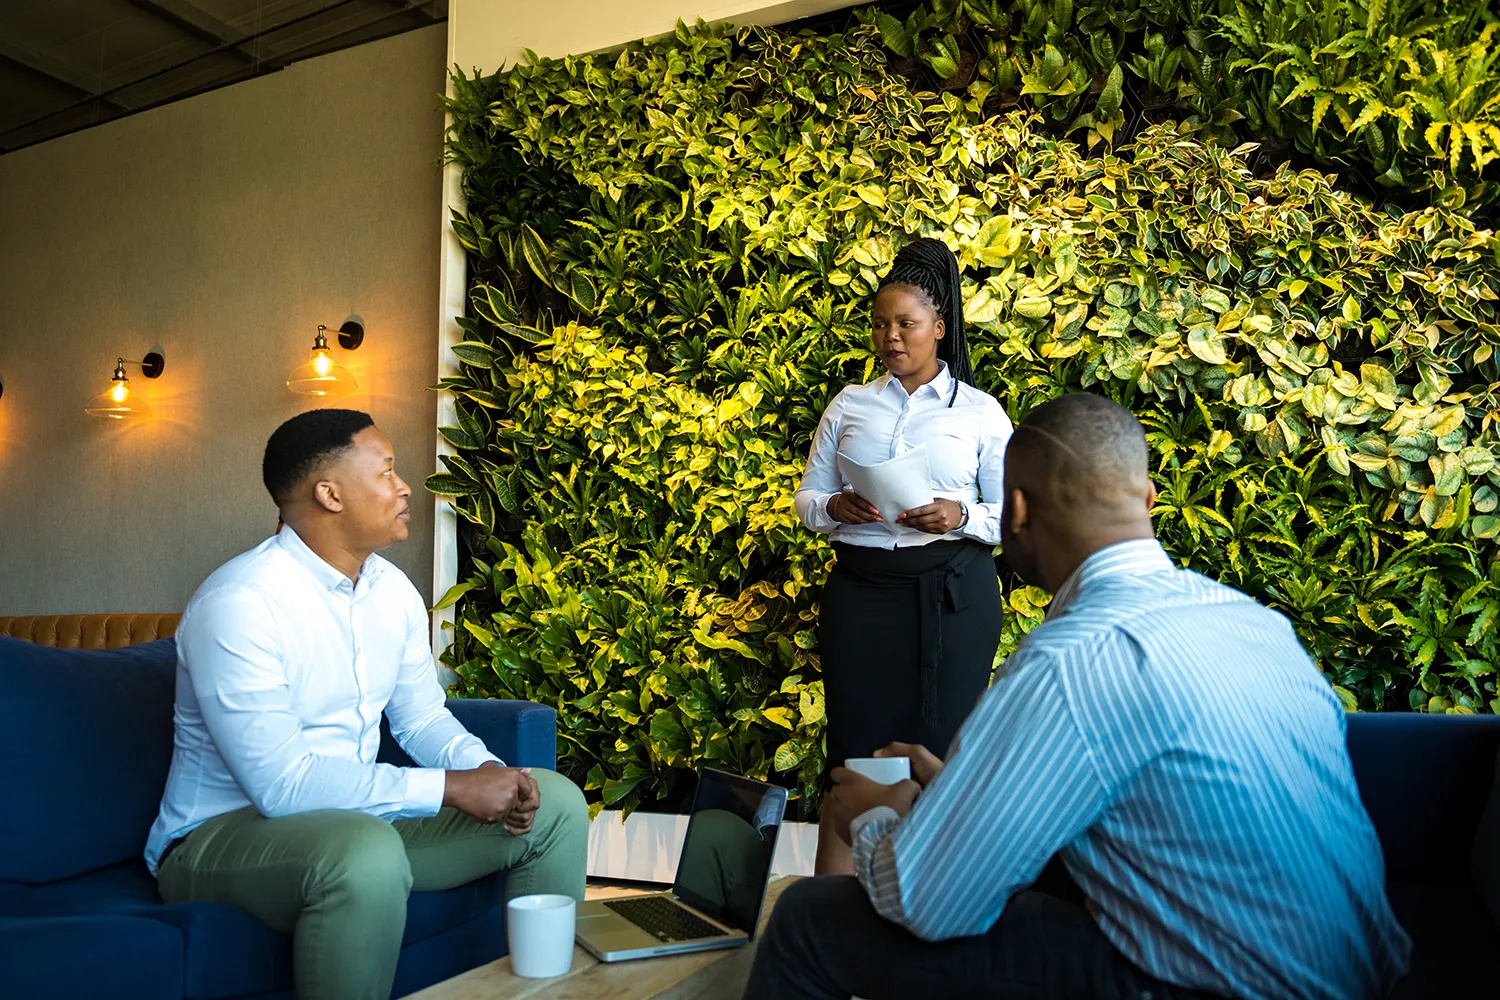
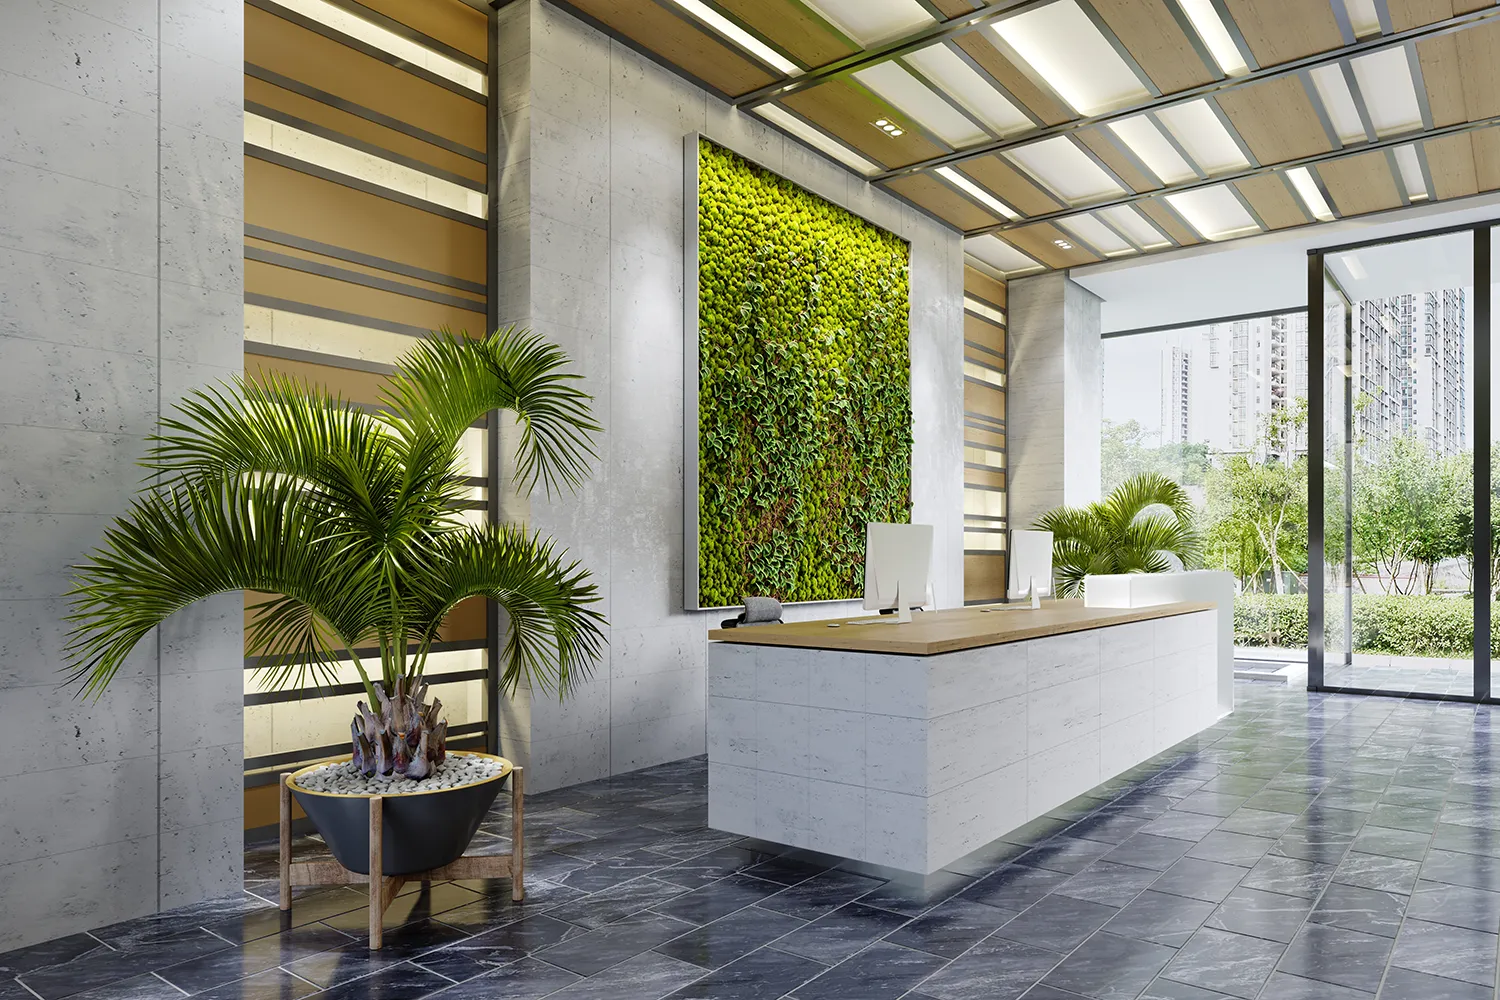
Living wall contractor Chicago team reviewing green wall installation plans
An experienced living wall contractor in Chicago coordinates architecture, irrigation, lighting, plant selection, and maintenance before construction begins.

How to Choose a Living Wall Contractor Chicago Teams Trust

When evaluating a living wall contractor Chicago architects and property teams can rely on, look for a company that understands both design intent and long-term horticultural performance.

Ask prospective partners these questions:

  1. Do you have experience with comparable commercial properties?
    A hotel lobby, corporate headquarters, residential amenity floor, and mixed-use atrium present different operational demands.
  2. How do you evaluate light?
    The answer should involve field conditions and plant requirements, not assumptions based only on window direction.
  3. Who provides system drawings and engineering information?
    Confirm who is responsible for attachment details, irrigation diagrams, plumbing requirements, lighting criteria, and equipment schedules.
  4. Which work do you perform, and which work is completed by licensed trades?
    Scope boundaries should be clear before contracting.
  5. How is water controlled?
    Ask about waterproofing, drainage, overflow, leak detection, shutdowns, filters, and access.
  6. How are plants selected?
    A qualified provider should explain how light, HVAC, water, growth habits, maintenance, and replacement availability inform the palette.
  7. What happens after installation?
    Review service frequency, reporting, emergency response, plant replacements, warranties, and exclusions.
  8. Who protects the design intent?
    The maintenance team should understand the approved composition, not merely keep individual plants alive.
  9. Can you coordinate with our architect, interior designer, engineer, general contractor, and facility team?
    Commercial projects depend on communication across disciplines.
  10. Can you provide a complete project proposal?
    The proposal should connect design, installation, commissioning, maintenance, and replacement planning.

Amlings’ living plant wall service is designed for commercial environments and includes collaboration with architects, designers, engineers, and property teams. Its approach combines custom wall design with long-term care.

Planning for Different Property Types

Office and corporate environments

An office wall may serve as a reception focal point, amenity feature, collaboration-area backdrop, or brand expression. Designers should consider screen glare, workstation sightlines, acoustic materials, employee circulation, security, and lighting schedules outside normal business hours.

Claims about productivity or air purification should remain measured. The most dependable value proposition is an engaging biophilic feature that strengthens the environment and employee or visitor experience.

Hotel and hospitality properties

Hotel walls must perform under extended operating hours and constant guest visibility. Installation and maintenance should avoid check-in peaks, events, food-service operations, and major guest circulation routes.

Plant debris, service equipment, and temporary access closures require particularly careful planning. Replacement standards should be high because even a small bare area can become noticeable in a premium lobby.

Mixed-use and multifamily properties

A wall in a shared lobby may sit between developer, property manager, condominium association, retail tenant, and engineering responsibilities. The operating agreement should identify who approves work, who pays for maintenance, who receives service reports, and who can authorize emergency repairs.

Renovations and repositioning projects

A living wall can help reposition an older property without altering every surrounding finish. However, retrofit projects require careful field verification. Concealed conditions, limited access, existing electrical capacity, nearby plumbing, and landlord requirements can affect the final solution.

Frequently Asked Questions About Chicago Living Wall Installation

Does every living wall need a drain?

No. Some installations use direct plumbing and drainage, while others use recirculating reservoirs or different modular watering methods. The correct option depends on wall size, system type, site infrastructure, maintenance expectations, and local requirements.

The decision should be made during design because it affects plumbing, access, waterproofing, controls, and operations.

Can an existing wall support a living wall?

Possibly, but the substrate and supporting construction must be verified. A structural engineer or qualified design professional may need to confirm loads, anchors, blocking, and attachment details.

In some properties, an independent floor-supported frame may be more appropriate than attaching the entire assembly to the existing partition.

Can natural daylight provide all the required light?

Sometimes, but it should never be assumed. The quantity and duration of daylight can change across the wall and throughout the year. Glazing coatings, exterior buildings, overhangs, interior partitions, and fixture schedules also affect usable light.

Measure the conditions and design supplemental lighting where necessary.

Will the installation close our lobby or office?

Most installations do not require a lengthy property shutdown, but a local section of the space may need to be restricted. The amount of disruption depends on the infrastructure work, wall size, access, and whether the property is occupied.

Off-hours work, preassembled components, protected staging, and coordinated deliveries can reduce operational impact.

When should the installer join the design team?

As early as practical. Concept design or design development is preferable for new construction and major renovations because water, drainage, blocking, power, lighting, access, and trim details can be integrated into the documents.

Bringing the specialist in after construction may limit system options and create avoidable surface-mounted work.

Does a living wall replace normal air-quality measures?

No. A living wall should not be represented as a replacement for code-compliant ventilation, source control, filtration, or proper HVAC operation.

The U.S. Environmental Protection Agency identifies source control, improved ventilation, and air cleaning or filtration as the three basic strategies for improving indoor air quality. ASHRAE notes that botanical air-cleaning mechanisms continue to be studied and that water-based systems must be properly managed.

A living wall’s strongest established role is as an architectural and biophilic feature, with any air-quality claim evaluated according to the specific active or passive system and reliable project data.

What happens when a plant dies?

The maintenance technician removes the affected plant, identifies possible causes, checks neighboring plants and system conditions, and installs an appropriate replacement. A well-written maintenance agreement explains how replacements are handled and how quickly conspicuous gaps will be addressed.

Who should maintain the wall?

Use trained horticultural professionals familiar with the installed system. General janitorial or facility staff may help report visible issues, but they should not be expected to diagnose irrigation, plant-health, nutrient, pest, lighting, or controller problems without the appropriate training.

When should the plants be installed during construction?

Final planting should generally occur after major dust-producing activities are finished, surrounding finishes are protected or complete, the permanent lighting is operational, and the building environment is reasonably stable.

The planting date must still allow enough time for commissioning, design adjustments, cleaning, and preopening review.

Make Your Living Wall a Lasting Design Asset

A successful living wall installation Chicago project requires more than an attractive rendering and a delivery of plants. It requires early consultation, coordinated engineering, reliable irrigation, measured lighting, site-appropriate plant selection, disciplined installation planning, careful commissioning, and professional long-term maintenance.

For architects and interior designers, this process protects the original creative vision. For developers, it reduces risk and scope gaps. For property managers, it creates clear operating responsibilities. For tenants and guests, it produces a living feature that looks intentional, healthy, and fully integrated with the property.

Amlings brings design and horticultural care together, coordinating with the broader project team from concept through installation and ongoing service.

Contact Amlings today to purchase full-service living wall design, installation, and maintenance for your Chicago commercial project.
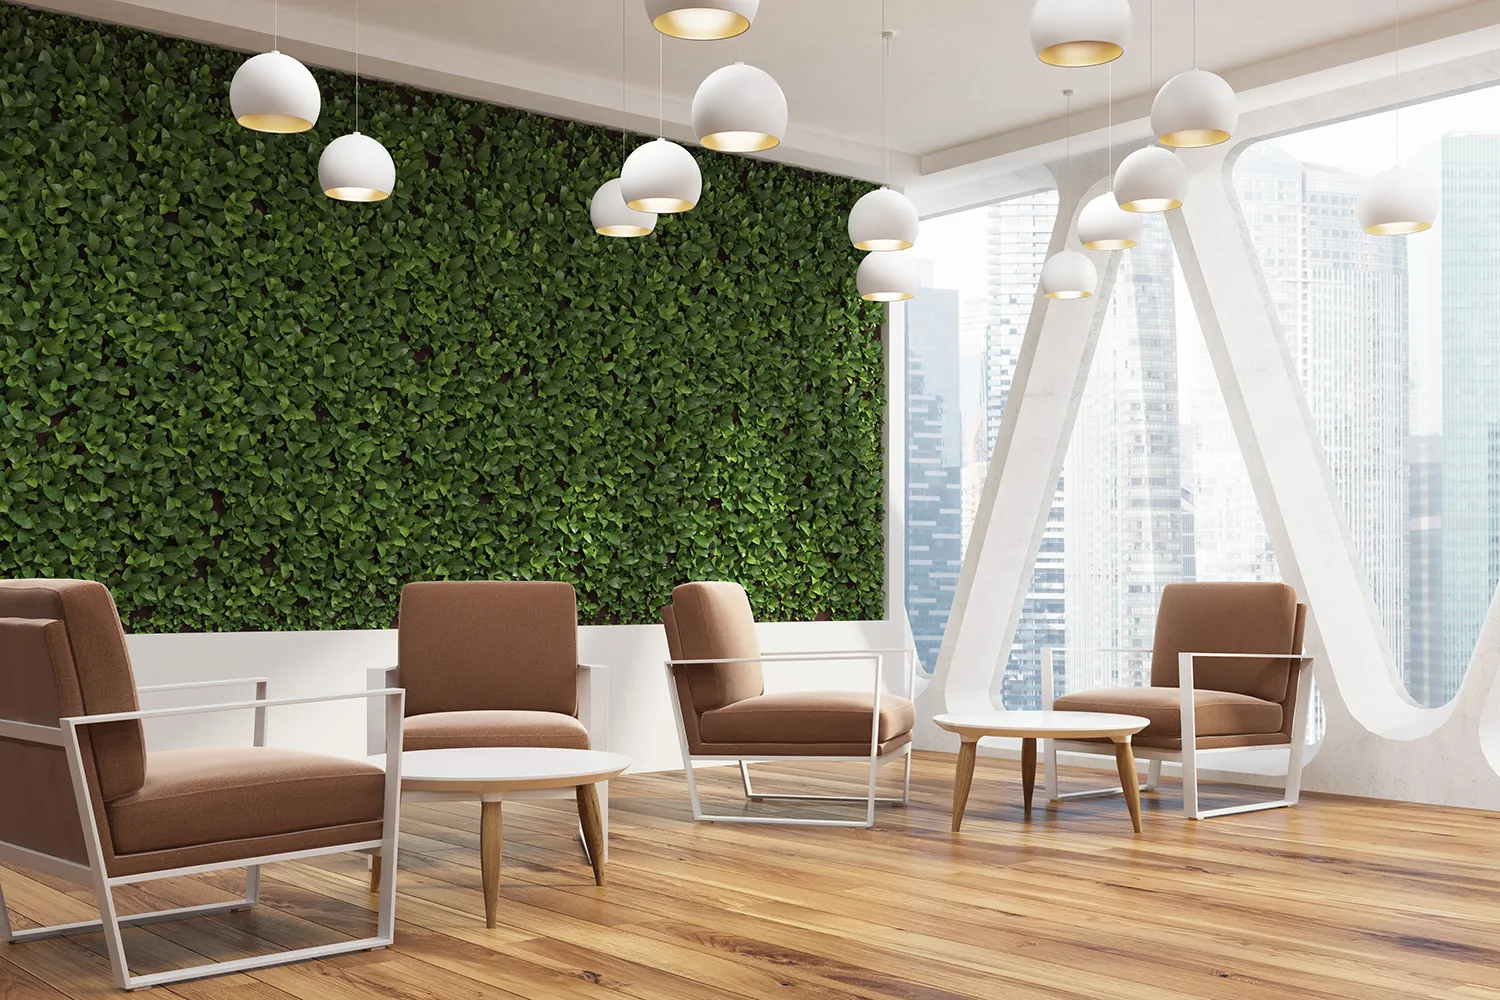

Bring your lobby, office, hotel, or mixed-use property to life.Discuss Your Project
Read More
Design & Installation, Plant Walls
A Living Wall Installation Can Seamlessly Transform Your Space
A modern commercial lounge area featuring a massive, lush commercial living wall installation, comfortable brown armchairs, modern pendant lighting, and large windows overlooking a sprawling city skyline.
A professional living wall installation creates a welcoming atmosphere that instantly relaxes and impresses your clients.

In today’s fiercely competitive commercial landscape, making a lasting first impression on clients and customers is an absolute necessity. Businesses across the globe are constantly searching for innovative ways to elevate their interiors, communicate their commitment to sustainability, and create welcoming environments that leave a powerful visual impact. One of the most effective and breathtaking ways to achieve this is through a professional living wall installation.

However, if you are a business owner or facility manager, you might be hesitating. The thought of bringing nature indoors sounds appealing, but the logistics can seem like a nightmare. You might be worried that the process of getting a plant wall will be incredibly disruptive to your daily operations. Will there be dirt and construction dust in your lobby? Will loud noises distract your employees? Will the installation process require you to close your doors for days on end?

These are valid concerns, but they are based on a misconception of how modern commercial plant walls are actually integrated into a space. The reality is that a professional plant wall installation is a highly orchestrated, surprisingly seamless process. When handled by experts, the transformation of your space is fast, clean, and entirely non-disruptive.

If you want to impress your clients but are worried about operational downtime, this comprehensive guide is for you. We are going to walk you through exactly what a living wall installation looks like from start to finish, demystifying the process and showing you how effortless it can truly be.

Ready to bypass the stress and instantly elevate your space? Contact our commercial plant wall services today and let our experts handle every detail of your transformation.

Understanding the Modern Living Wall Installation Process

The secret to living wall installation lies in the preparation. When you work with seasoned professionals, the vast majority of the labor happens long before anyone sets foot on your property with a drill or a ladder. Here is the step-by-step breakdown of how the magic happens, ensuring your business never misses a beat.

1. Consultation and Design: The Blueprint for Success

The foundation of any successful living wall installation is a rigorous consultation and design phase. This is where your vision meets our botanical and architectural expertise. Because no two buildings are exactly alike, this phase is crucial for ensuring that your commercial plant walls thrive long-term without requiring massive overhauls to your existing infrastructure.

Initial Site Assessment

The first step involves a comprehensive site visit (or virtual assessment) to understand the unique microclimate of your commercial space. We evaluate your existing lighting conditions, taking note of natural sunlight and assessing the need for supplemental LED grow lights. We also analyze your HVAC system, ambient temperature, and humidity levels. By gathering this data upfront, we guarantee that the plant wall installation process will utilize species perfectly suited to your specific environment.

Aesthetic and Brand Alignment

A living wall is a piece of living art. During the consultation, we work closely with you to design a layout that reflects your brand identity. Do you want a wild, lush, tropical jungle look to create a relaxed vibe? Or do you prefer a sleek, manicured, modern aesthetic with geometric patterns? We select plant species with varying textures, colors, and growth habits to achieve your exact goals.

Infrastructure Planning

This is where we eliminate future disruptions. We determine the most efficient structural mounting method for your specific wall type (drywall, brick, concrete, etc.). We also map out the irrigation strategy. Will your wall utilize a direct-plumbed system that connects to your buildings existing water lines, or will it use a self-contained recirculating tank that requires no plumbing modifications? By answering these questions during the design phase, we ensure that the actual on-site work is merely a matter of execution, not problem-solving.

A modern commercial lounge area featuring a massive, lush commercial living wall installation, comfortable brown armchairs, modern pendant lighting, and large windows overlooking a sprawling city skyline.
By growing and acclimating your plants off-site, we ensure your living wall installation is fast, clean, and vibrant on day one.

2. Off-Site Preparation (The Secret to Speed Installations)

This is the most critical phase for businesses worried about operational downtime. The reason a modern living wall installation is so fast is that the heavy lifting is done in our greenhouses, completely out of your way. This off-site preparation is the ultimate secret to our speed installations.

Plant Cultivation and Acclimation

We dont just bring loose soil and seeds into your lobby. For months prior to your installation date, the plants chosen for your specific design are grown in controlled environments. This allows the root systems to become fully established within their growing medium.

Furthermore, we put the plants through an acclimation process. Greenhouses are naturally bright and humid, whereas commercial offices and hotels tend to be drier and dimmer.

Dont let the fear of construction keep you from the aesthetic your business deserves. Contact Amlings services today and let our off-site preparation process deliver a stunning wall with zero mess.

3. On-Site Plant Installation: The Final Transformation

By the time Amlings arrives on-site, much of the behind-the-scenes work has already been completed. The structural framework, waterproofing, and irrigation components are typically installed by the projects contractor or engineering team using shop drawings provided by the green wall manufacturer. This allows Amlings to focus on the final step: transforming the system into a thriving, living feature.

Coordination Every Step of the Way

Successful green wall projects are a team effort. Throughout the project, Amlings works closely with architects, designers, manufacturers, contractors, and building engineers to coordinate installation timing and ensure the planting process integrates seamlessly into the overall construction schedule. This collaborative approach helps projects stay on track while minimizing disruption to the property.

Installing the Living Wall

Once the wall system is ready, the transformation happens quickly. Our team carefully installs each pre-grown plant module or tray into the completed framework, ensuring every section is positioned for the healthiest growth and the strongest visual impact. Because the plants are already mature and established, the wall delivers an immediate, lush appearance rather than requiring months to fill in.

Every installation is overseen by our design team to ensure the finished wall reflects the original design intent. Minor adjustments can be made during installation to achieve the ideal balance of color, texture, and composition.

Final Inspection

Before the project is complete, Amlings performs a thorough inspection of the planted wall, confirming that every plant is healthy, securely installed, and visually cohesive. We also verify that the irrigation system is functioning as intended before the wall transitions into its ongoing maintenance program.

From day one, the result is a striking living installation that looks complete, polished, and ready to enjoy.

Professional technicians cleanly slotting pre-grown plant trays into a waterproof frame during a rapid plant wall installation in a corporate setting.
The on-site phase of a plant wall installation is incredibly fast, utilizing pre-assembled panels to eliminate mess and minimize operational downtime.

4. Ongoing Maintenance: Effortless Longevity

Many business owners assume that a living wall installation will become a burden on their existing janitorial or maintenance staff. This is another major misconception. A professional installation includes an automated irrigation and fertilization system that handles the daily needs of the plants. Furthermore, ongoing maintenance packages ensure that expert horticulturalists take care of everything else.

Automated Systems

Your new living wall is essentially self-sufficient on a day-to-day basis. The smart irrigation controller is programmed to deliver the exact amount of water and liquid nutrients the plants need at specific intervals. There is no manual watering required by you or your employees.

Routine Professional Upkeep

To keep the commercial plant walls looking as pristine as the day they were installed, our specialized maintenance teams visit your site on a regular schedule (usually bi-weekly or monthly). These visits are brief and non-intrusive. During a maintenance check, our experts will:

  • Prune any overgrown foliage to maintain the intended design and geometric lines of the wall.
  • Remove any naturally occurring dead leaves to keep the aesthetic clean.
  • Check the irrigation lines, emitters, and filters to prevent clogs and ensure optimal water pressure.
  • Monitor plant health, applying proactive, eco-friendly pest management if ever necessary.
  • Dust and clean the leaves, allowing the plants to photosynthesize efficiently and filter the air at maximum capacity.

Should a plant ever fail—which is natural in any living ecosystem—our maintenance team will simply swap out that specific pot or panel with a fresh, fully-grown replacement from our greenhouse, ensuring the wall never looks patchy or unhealthy. You get all the benefits of a lush indoor garden with exactly zero of the horticultural labor.

Secure the long-term beauty of your investment without lifting a finger. Purchase Amlings design, installation, and maintenance services today for a truly hands-off experience!

What a Plant Wall Can Do for Your Business

Now that we have alleviated the fears surrounding the living wall installation process, lets explore why this investment is one of the most powerful decisions you can make for your commercial space. The benefits of commercial plant walls extend far beyond mere decoration. Through the psychological principle of biophilia—the innate human desire to connect with nature—living walls provide measurable economic, psychological, and environmental advantages.

In fact, extensive research, such as studies highlighted by the Harvard Business Review, indicates that incorporating natural elements into the built environment significantly boosts human well-being, mood, and cognitive function. Here is how different industries can leverage a plant wall installation to their distinct advantage.

For Offices and Corporate Environments

In the corporate world, recruiting top talent and keeping employees productive is a constant challenge. Office environments are notoriously sterile, filled with harsh lighting, screens, and synthetic materials.

Boosting Productivity and Focus

A living wall installation acts as a visual reset button for the brain. Studies in environmental psychology have shown that employees who can see natural greenery from their desks experience a significant reduction in mental fatigue. This translates directly to increased focus, faster task completion, and improved problem-solving skills.

Reducing Stress and Absenteeism

The presence of commercial plant walls has a calming physiological effect. Viewing greenery has been proven to lower blood pressure and reduce the production of stress hormones like cortisol. When employees feel less stressed, morale improves, and absenteeism rates drop. A plant wall is an investment in your teams mental health, showing them that you care about their daily working environment.

Impressing High-Value Clients

When a prospective client walks into your corporate lobby or boardroom, you want to project an image of stability, innovation and success. A massive, thriving green wall instantly communicates prestige and a commitment to sustainable, high-quality aesthetics. It serves as a powerful icebreaker and leaves a memorable impression that a blank drywall simply cannot achieve.

A diverse group of corporate professionals collaborates and takes notes at a meeting table within a modern, naturally lit office environment. A large, thriving vertical garden, a professional living wall installation, covers the entire back wall with diverse green foliage.
Enhance team collaboration and create an impressive environment with a professional living wall installation.

For Hotels and the Hospitality Industry

The hospitality industry is all about the guest experience. Hotels are selling comfort, luxury, and escape. A plant wall installation is one of the most effective ways to elevate a property from a standard accommodation to a premium destination.

Creating an Oasis of Luxury

Upon entering a hotel lobby, guests are immediately assessing the quality of their stay. A lush, vertical garden creates an immediate sense of grandeur and tranquility. It signals to the guest that they have arrived at a premium establishment that values aesthetics and comfort. It transforms a busy lobby into an inviting oasis where guests actually want to spend their time.

Acoustic Control

Hotel lobbies, restaurants, and corridors often suffer from terrible acoustics, with noise bouncing off hard marble floors and glass windows. The leaves, stems, and soil/growing medium of commercial plant walls act as excellent natural sound absorbers. They help to dampen high-frequency noises and reduce echo, creating a quieter, more intimate, and more relaxing environment for your guests.

Improving Indoor Air Quality

According to landmark research conducted by NASA, indoor plants are incredibly effective at removing volatile organic compounds (VOCs) like formaldehyde and benzene from the air. These chemicals are frequently emitted by hotel carpets, cleaning supplies, and furniture. A living wall acts as a massive, natural air purifier, providing your guests with fresher, cleaner air and a better nights sleep.

For Restaurants and Cafes

In the highly competitive restaurant industry, the quality of the food is only half the battle. The ambiance and atmosphere are what keep diners coming back and what drives word-of-mouth marketing.

Creating a Unique, Instagrammable Atmosphere

Todays consumers, particularly millennials and Gen Z, choose dining destinations based heavily on aesthetics. A stunning plant wall installation provides the ultimate backdrop for social media photos. When diners take pictures in front of your living wall and post them online, they are providing you with invaluable, free organic marketing. It creates a signature look that differentiates your restaurant from the establishment down the street.

Enhancing the Dining Experience

Biophilic design naturally relaxes people. When diners are relaxed, they tend to linger longer, enjoy their experience more thoroughly, and ultimately spend more on appetizers, drinks, and desserts. The fresh, vibrant look of a living wall also subconsciously reinforces the idea that the ingredients used in your kitchen are equally fresh and vibrant, enhancing the perceived quality of the meal.

Flexible Spatial Division

In larger restaurant spaces, commercial plant walls can be used as beautiful, living room dividers. Instead of putting up harsh, opaque walls to separate the bar from the dining room, or to create private dining enclaves, a double-sided living wall can divide the space while maintaining an open, airy, and inviting feel.

Ready to see how a vertical garden can transform your specific industry? Contact us for more information, case studies, and a free design consultation.

A beautiful, warmly lit restaurant interior featuring a massive living wall installation that enhances the dining atmosphere.
Transform your businesss ambiance and encourage organic social media sharing with breathtaking commercial plant walls.

Choose Amlings and Elevate Your Business Today

The decision to enhance your commercial space with a living wall is a decision to invest in your brands image, your employees well-being, and your customers experience. As we have outlined, the fear of operational disruption is a thing of the past. Thanks to meticulous consultation, intensive off-site preparation, and swift on-site execution, the modern living wall installation process is smooth, clean, and effortless.

You no longer have to choose between keeping your daily operations running smoothly and achieving the breathtaking interior design your business deserves. You can have both. By relying on professional horticulturists, structural experts, and dedicated maintenance teams, you can enjoy all the profound psychological and aesthetic benefits of indoor nature without any of the stress or mess.

Dont let another day go by with a blank, uninspiring wall that does nothing for your businesss bottom line or brand perception. It is time to breathe life into your environment, impress your most important clients, and create a space where people truly love to be.

Transform your commercial space seamlessly and effortlessly. Contact us for living wall services today and let our expert team bring the beauty of nature directly to your business! Schedule a Call
Read More
Plant Walls, Workplace Well-being
Incredible Living Walls Boost Wellness

In today’s fast-paced corporate landscape, CEOs and office managers face a continuous, pressing challenge: how to cultivate an environment that not only attracts top-tier talent but also keeps employees engaged, healthy, and exceptionally productive. The modern office is no longer just a place to house desks and computers; it is a vital ecosystem that directly impacts the physical and mental well-being of the workforce. As business leaders increasingly recognize the profound connection between environment and human performance, one architectural element has emerged as a definitive game-changer. The solution is the integration of an awe-inspiring living wall.

A living wall is far more than a simple aesthetic upgrade or a passing trend in corporate interior design. It is a dynamic, breathing installation that fundamentally alters the atmosphere of a workspace. By bringing nature indoors, a well-executed living wall offers tangible returns on investment through improved employee wellness, enhanced cognitive function, and a striking visual statement that speaks volumes about your companys core values. If you are looking to elevate your corporate environment, it is time to explore how this incredible biophilic feature can transform your business.

Would you like to speak to an expert immediately? Contact us for more information on how we can assess your workspace.

Understanding the Anatomy of a Living Wall

To truly appreciate the value of a living wall, it is essential to understand what it actually entails. Often referred to as vertical gardens, green walls or plant walls, a living wall is a vertically constructed structure that is intentionally covered with vegetation. Unlike traditional potted plants that sit isolated in corners or on desks, a true living wall is a cohesive, integrated system. The plants are rooted in a growing medium—which could be soil, stone, water, or specialized felt—and are typically sustained by an integrated, automated irrigation system that delivers precise amounts of water and nutrients.

The brilliance of a living plant wall lies in its density and scale. A meticulously planned installation can span entire lobby walls, wrap around structural columns, or act as a lush, sound-absorbing partition in an open-plan office. This vertical approach maximizes the integration of greenery without sacrificing valuable floor space, making it an ideal solution for urban offices where square footage comes at a premium.

When you invest in advanced indoor living wall systems, you are investing in a living ecosystem. These systems are engineered to thrive indoors, utilizing cutting-edge technology to monitor moisture levels and lighting, ensuring that the flora remains vibrant and healthy year-round, regardless of the harsh, artificial climate of a typical office building.

The Contrast with Traditional Office Plants

While placing a few potted ficus trees around the office is a positive step, it pales in comparison to the impact of a comprehensive living wall. A vertical garden, on the other hand, operates on a macro scale. It processes larger volumes of air, absorbs more ambient noise, and creates an immersive visual experience that a few scattered pots simply cannot achieve.

The Deep Roots of Biophilic Design

To understand why a living wall design is so effective at boosting employee wellness, we must delve into the science of biophilic design. Biophilia, a term popularized by the renowned biologist E.O. Wilson, refers to the innate human instinct to connect with nature and other living systems. For hundreds of thousands of years, humans evolved in natural environments; it is only in the last fraction of our history that we have confined ourselves to sterile, concrete, and artificially lit boxes.

Biophilic design seeks to bridge this evolutionary gap by incorporating natural elements into the built environment. When CEOs and office managers prioritize biophilic principles, they are directly addressing the biological needs of their workforce. The psychological distress, fatigue, and burnout often experienced in modern offices can frequently be traced back to this chronic separation from the natural world—a phenomenon sometimes described as nature deficit disorder.

By installing a living plant wall, you are reintroducing the essential element of nature into the daily lives of your employees. Research has consistently shown that even brief interactions with nature can significantly restore depleted cognitive resources. This is known as Attention Restoration Theory (ART). When employees can rest their eyes on a lush, green expanse, their brains are given a micro-break from the intense, directed attention required by computer screens and spreadsheets. This subtle restoration leads to sustained focus and higher overall productivity throughout the workday.

If you are ready to bring the power of biophilia into your office, do not hesitate to purchase Amlings services to guarantee a flawless design and installation process.

Office employees smile at each other. Behind them is a large, vibrant living wall made of lush green foliage, enhancing the biophilic design of the workplace.
Strategic implementation of a living plant wall design can instantly turn an uninspired reception area or workspace into a breathtaking, wellness-focused biophilic masterpiece that encourages positive employee interactions and a calming atmosphere.

Unpacking the Benefits: Employee Wellness and Productivity

The decision to install a living wall should be viewed through the lens of human capital management. The health of your employees directly correlates with the health of your bottom line. Let us examine the specific, scientifically backed ways that a living plant wall enhances the workplace.

1. Superior Air Quality and Toxin Filtration
Modern office buildings are often tightly sealed to maximize energy efficiency. While good for heating and cooling costs, this creates a phenomenon known as Sick Building Syndrome. Indoor air can be significantly more polluted than outdoor air, laden with Volatile Organic Compounds (VOCs) emitted by carpets, paint, office furniture, and cleaning supplies. Common indoor toxins include formaldehyde, benzene, and trichloroethylene.

High-quality indoor living wall systems act as massive, natural air purifiers. A landmark study conducted by NASA highlighted the incredible ability of indoor plants to remove these harmful VOCs from the air. The plants absorb these gases through their leaves and roots, where the root microbiome breaks them down into food for the plant. Furthermore, the sheer volume of plants in a vertical garden continuously absorbs carbon dioxide and releases fresh oxygen. High CO2 levels in conference rooms and open offices have been directly linked to drowsiness, headaches, and a measurable drop in cognitive function. By oxygenating the space, a living wall helps keep your team sharp, alert, and healthy.

2. Significant Noise Reduction
Open-concept offices were designed to foster collaboration, but they have inadvertently created a crisis of acoustic distraction. The constant hum of HVAC systems, ringing phones, and overlapping conversations can severely disrupt concentration and increase baseline stress levels. Hard surfaces like glass, concrete, and drywall reflect sound waves, creating a chaotic auditory environment.

A living wall design offers an elegant acoustic solution. The physical structure of the wall, combined with the dense layer of foliage and the growing medium, acts as a highly effective sound baffle. Leaves naturally refract and diffract sound waves, while the soil or felt backing absorbs high and low-frequency noises. Strategic placement of a living plant wall between workstations or in bustling corridors can drastically reduce ambient noise, creating a calmer, more focused work environment.

3. Mental Health and Stress Reduction
The mental health crisis in the corporate world is a pressing concern for any empathetic leadership team. Chronic stress leads to burnout, high turnover, and decreased morale. Visual contact with nature can be a powerful support system for stress reduction.

Studies highlighted by organizations such as the American Psychological Association demonstrate that exposure to greenery significantly lowers blood pressure, reduces heart rate, and decreases the production of cortisol, the bodys primary stress hormone. When employees are stressed, a quick walk past a vibrant living wall can trigger a parasympathetic nervous system response, helping them to physically and mentally relax. This emotional regulation is critical for maintaining a positive company culture and fostering a supportive workplace.

To start planning your wellness-focused workspace, contact us for more information and discover the perfect botanical solution for your team.

Mastering Living Wall Design for the Corporate Space

Creating an effective vertical garden requires more than just hanging plants on a wall. Exceptional living wall design is an art form that merges horticulture, engineering, and interior architecture. When planning an installation, several critical design factors must be considered to ensure the wall is both beautiful and sustainable.

Strategic Plant Selection

Not all plants are suited for vertical growth or indoor environments. A professional design team will carefully select a palette of plants based on your offices specific microclimate. This involves analyzing the ambient temperature, humidity levels, and available light.

Furthermore, the design must consider aesthetics. A well-designed wall is a living mural. Designers use different plant textures, colors, and growth habits to create sweeping patterns, organic flows, or structured geometric designs. Whether your brand identity is wild and untamed or sleek and minimalist, the plant selection can be tailored to match your corporate ethos.

Navigating Lighting Requirements

Light is the lifeblood of any living plant wall. In most corporate settings, natural sunlight is insufficient to sustain a dense vertical ecosystem. Therefore, specialized horticultural lighting is almost always a requirement. Modern indoor living wall systems utilize highly efficient LED grow lights. These lights are specifically calibrated to emit the precise spectrum of light required for photosynthesis, without casting an unnatural purple or pink hue over your office.

Integrating these lights seamlessly into the architectural design—perhaps through recessed track lighting or custom fixtures—ensures that the wall is properly illuminated while maintaining the sophisticated look of your workspace.

Water and Drainage Architecture

The life support system of a vertical garden is its irrigation. Advanced designs incorporate automated, drip-irrigation systems that deliver water directly to the root zone of the plants. This prevents water waste and ensures that every plant, from the top of the wall to the bottom, receives adequate hydration. Integrated drainage systems catch excess water and either recirculate it or route it directly into the buildings plumbing, ensuring that your office floors remain completely dry and safe.

If you want to guarantee that these complex architectural and botanical elements are handled with absolute precision, you should purchase Amlings services to design and build your custom installation.

Exploring Indoor Living Wall Systems: Which is Right for You?

When diving into the logistics of a vertical garden, you will find that there are several different indoor living wall systems available on the market. Selecting the correct system is paramount to the longevity and success of your installation.

Hydroponic vs. Soil-Based Systems

  • Soil-Based Systems: These systems use traditional potting soil held within modular trays or individual pots. They are generally easier to install initially and provide a familiar environment for the plants. However, soil can become compacted over time, may harbor pests, and is much heavier, requiring a more robust structural support system.
  • Hydroponic Systems: These systems eliminate soil entirely. Instead, plants are rooted in an inert medium, such as recycled synthetic felt or mineral wool. Water heavily enriched with precise liquid nutrients is circulated through the medium. Hydroponic systems are incredibly lightweight, highly water-efficient, and allow the roots to breathe exceptionally well, often resulting in faster, healthier plant growth. They also eliminate the risk of soil-borne pests, making them a highly sanitary choice for corporate environments.

Modular vs. Custom Bespoke Structures

For smaller spaces or tighter budgets, modular systems—pre-fabricated panels or grids that hang like pictures—offer an excellent entry point. They are relatively easy to swap out and maintain.

However, for a truly staggering architectural impact, custom-built systems are required. These are built on-site to the exact dimensions of your space, accommodating curves, corners, and large-scale vertical ascents. A custom structure allows for absolute freedom in living wall design, ensuring the final product looks like a deliberate, integrated part of the building rather than an afterthought.

We can help you navigate these choices. Contact us for more information to schedule a comprehensive site evaluation.

The Undeniable ROI of a Living Plant Wall

For a CEO or office manager, every corporate expenditure must be justified by its Return on Investment (ROI). While a living wall represents a significant upfront capital investment, the long-term financial returns are substantial, albeit measured differently than a traditional software upgrade or marketing campaign.

Talent Attraction and Retention
The modern workforce, particularly Millennials and Gen Z, places a massive premium on workplace environment and corporate culture. They actively seek employers who prioritize wellness, sustainability, and aesthetic excellence. A stunning, multi-story living plant wall in your lobby makes an immediate, unforgettable first impression on prospective hires. It visually communicates that your company is forward-thinking, cares about employee health, and is willing to invest in a superior work experience. This competitive edge in recruiting can significantly lower hiring costs and reduce employee turnover.

Reducing Absenteeism
Sick days cost corporations billions of dollars annually in lost productivity. As discussed, vertical gardens directly improve air quality and reduce stress—two major contributors to employee illness and burnout. By fostering a healthier indoor environment, companies with significant biophilic elements consistently report lower rates of absenteeism. Even a fractional reduction in sick days across a large workforce can pay for the installation of the wall many times over.

Enhancing Brand Image and Client Perception
Your office is a physical manifestation of your brand. When high-value clients, investors, or partners visit your headquarters, the environment dictates their perception of your companys success and stability. A lush, thriving living wall exudes vitality, permanence, and sophistication. It serves as a natural ice-breaker and demonstrates a commitment to innovation and environmental stewardship that resonates powerfully in today’s business climate.

Ready to make a statement that drives real business results? Purchase Amlings services to begin your corporate transformation.

Corporate Social Responsibility (CSR) and Environmental Impact

Beyond internal wellness and aesthetics, a living wall design plays a vital role in a companys broader Corporate Social Responsibility (CSR) initiatives. Businesses are under increasing pressure to demonstrate environmental stewardship and reduce their carbon footprint.

Integrating major green installations helps buildings achieve prestigious environmental certifications. For example, installing sophisticated indoor living wall systems can contribute directly to earning points toward LEED (Leadership in Energy and Environmental Design) certification, as well as the WELL Building Standard, which focuses specifically on human health and well-being in the built environment.

These certifications are not just plaques on a wall; they increase the total asset value of the real estate, attract premium tenants if you are leasing space, and provide powerful narratives for your corporate sustainability reports. By investing in a vertical ecosystem, you are publicly demonstrating a commitment to green building practices and a healthier planet.

The Critical Importance of Professional Maintenance

A common pitfall for companies is treating a living plant wall like a piece of static furniture. It is a living, growing entity that requires ongoing, specialized care. Attempting to maintain a large-scale vertical garden with existing staff or enthusiastic employees inevitably leads to plant failure, water damage, and a visually depressing, dying wall.

To protect your investment, professional maintenance is non-negotiable. Expert horticultural technicians understand the specific needs of vertical systems. Their regular maintenance protocols include:

  • Pruning and Trimming: Keeping aggressive plants from overtaking slower-growing species and maintaining the intended design patterns.
  • Irrigation Audits: Regularly flushing the lines to prevent mineral buildup, checking pump functionality, and adjusting water schedules based on seasonal ambient changes.
  • Nutrient Management: Calibrating and refilling the liquid fertilizer reservoirs to ensure vibrant leaf color and strong root systems.
  • Pest Control: Implementing integrated pest management (IPM) strategies to identify and naturally eliminate any insects before they can spread.
  • Plant Replacements: Swiftly removing and replacing any failing plants to ensure the wall always looks perfectly lush and full.

When you purchase Amlings services, you are not just buying a wall; you are securing an ongoing partnership with horticultural experts who will ensure your installation remains a stunning asset for decades to come.

Transform Your Workspace Today

The data is clear, and the aesthetic appeal is undeniable. A living wall is a profound investment in the lifeblood of your company: your people. By integrating the principles of biophilic design through advanced indoor living wall systems, CEOs and Office Managers can radically transform a sterile office into a vibrant, oxygen-rich sanctuary.

From filtering harmful toxins and reducing stress to acting as a magnificent focal point for your brand, a expertly crafted living wall design delivers an ROI that resonates throughout every level of your organization. Do not let your employees suffer in a gray, uninspiring environment. Elevate your corporate culture, boost productivity, and make a lasting statement about your commitment to health and wellness.

Take the definitive step toward a better, greener, and more productive future for your company. Would you like me to help you schedule a consultation to purchase Amlings services and begin designing your custom living wall today?

Learn more about our Design & Installation services or contact Amlings today to schedule a consultation.
Talk to a Designer
Read More
Plant Walls, Architectural Design, Biophilic Design
Why Your Lobby Needs a Stunning Plant Wall

For decades, the formula for a high-end lobby space was predictable: acres of Italian marble, a security desk resembling a fortress, and a piece of static abstract art—usually bronze or steel—occupying the center of the room. This approach, while expensive, often feels cold, imposing, and increasingly dated. Today, architects, interior designers and property managers are shifting their gaze toward a feature that breathes life, literally, into the built environment: the plant wall.

This is not about placing a few potted ficus trees in the corner. We are talking about vertical, living tapestries that span entire walls , lush green facades that greet visitors with the scent of fresh plants and intricate botanical designs that rival the complexity of any oil painting. A living wall is the new gold standard for high-end corporate and luxury hospitality spaces. It creates a wow factor that static sculpture simply cannot match, positioning a building not just as a place of business, but as a sanctuary of wellness and forward-thinking design.

The Evolution of Corporate Aesthetics

Why the shift? The very definition of luxury has changed. In a post-pandemic world, tenants and visitors prioritize health, sustainability, and emotional well-being. A cold, sterile lobby signals old guard corporate culture. A space vibrant with greenery signals innovation, care, and vitality.

For property managers and building owners, the plant wall offers a unique value proposition. It serves the same aesthetic function as a high-value art installation—creating a focal point and defining the brands visual identity—but it works harder. It cleans the air, dampens noise, and lowers stress. It is an asset that pays dividends in tenant retention and brand perception.

A lush, multi-story plant wall serving as the focal point in a luxury corporate lobby.
A professionally designed plant wall transforms a sterile lobby into a vibrant ecosystem.

Bringing the Outside In

Living walls bring the concept of the outdoors, inside, turning blank vertical surfaces into dynamic canvases. Unlike a painting that remains static forever, a living wall is ephemeral and ever-changing. As the plants grow and bloom, the textures and color shift; as the light changes throughout the day, the shadows play across the leaves, creating a sense of movement and life.

Designing with Nature’s Palette

A skilled designer treats a plant wall with the same compositional rigor as a painter treats a canvas.

  • Texture: Combining broad, glossy leaves (like Monstera or Philodendron) with fine, fern-like textures creates depth and visual interest.
  • Color: It’s not just green. Variations range from deep emerald and lime to variegated whites, purples, and reds found in species like Aglaonema or Croton.
  • Form: Drifting patterns can mimic riverbeds or clouds, guiding the viewer’s eye upward and emphasizing the height and grandeur of the space.

This is biophilic design at its strongest. It is art that doesnt just sit on the wall; it is the wall. For architects, this offers a seamless integration of nature and structure. The wall becomes a living texture that softens the hard lines of glass and steel, creating a juxtaposition that is visually arresting.

Ready to transform your property with a masterpiece that breathes? Contact Amlings services today to design a custom living wall that defines your corporate identity.

Natural Anxiety Relief for Tenants and Guests

One of the most compelling arguments for choosing a living wall over a static sculpture is the psychological impact on the people who use the space. Corporate environments can be high-stress zones. Deadlines, meetings, and the general hum of business create a baseline of anxiety.

Research into natural anxiety relief consistently points to the power of biophilia—our innate biological connection to nature. According to the theory of Attention Restoration, urban environments drain our cognitive resources because they require constant, directed attention (dodging traffic, navigating crowds). Nature, conversely, engages soft fascination, allowing our minds to rest and recover.

The Cortisol Connection

Studies published by the National Institutes of Health (NIH) have shown that even brief visual exposure to greenery can lower cortisol levels (the stress hormone) and reduce blood pressure. A plant wall in a lobby or breakout area acts as a decompression zone. When an employee steps off the elevator or a client walks in for a high-stakes meeting, that wall of green offers an immediate, subconscious signal of safety and calm.

For property managers and leasing agents, this is a critical selling point. You arent just renting square footage; you are providing a workspace designed to enhance the mental health and productivity of the workforce. In a competitive leasing market, amenities that support mental wellness are top-tier differentiators.

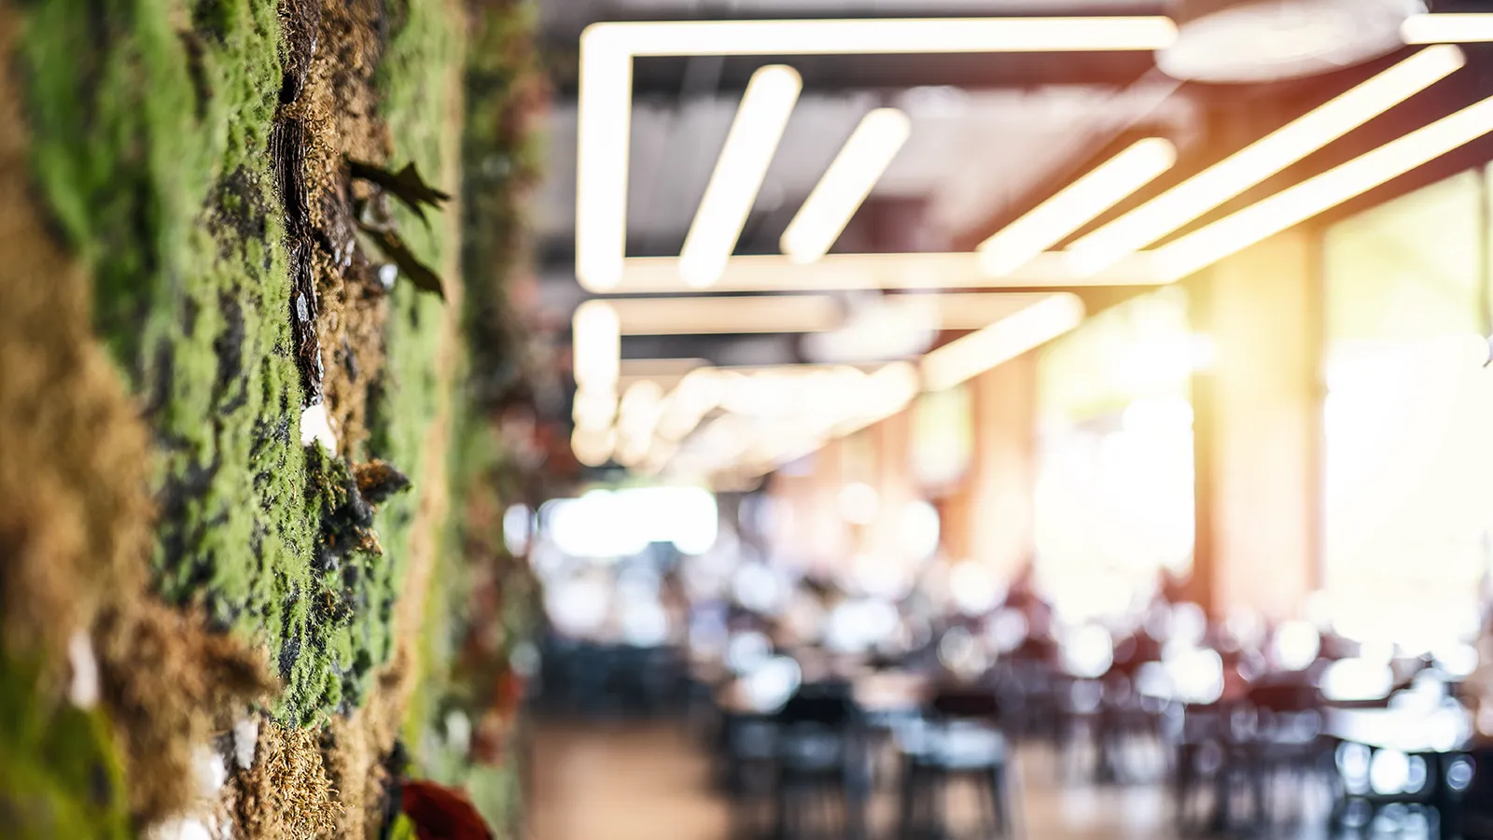
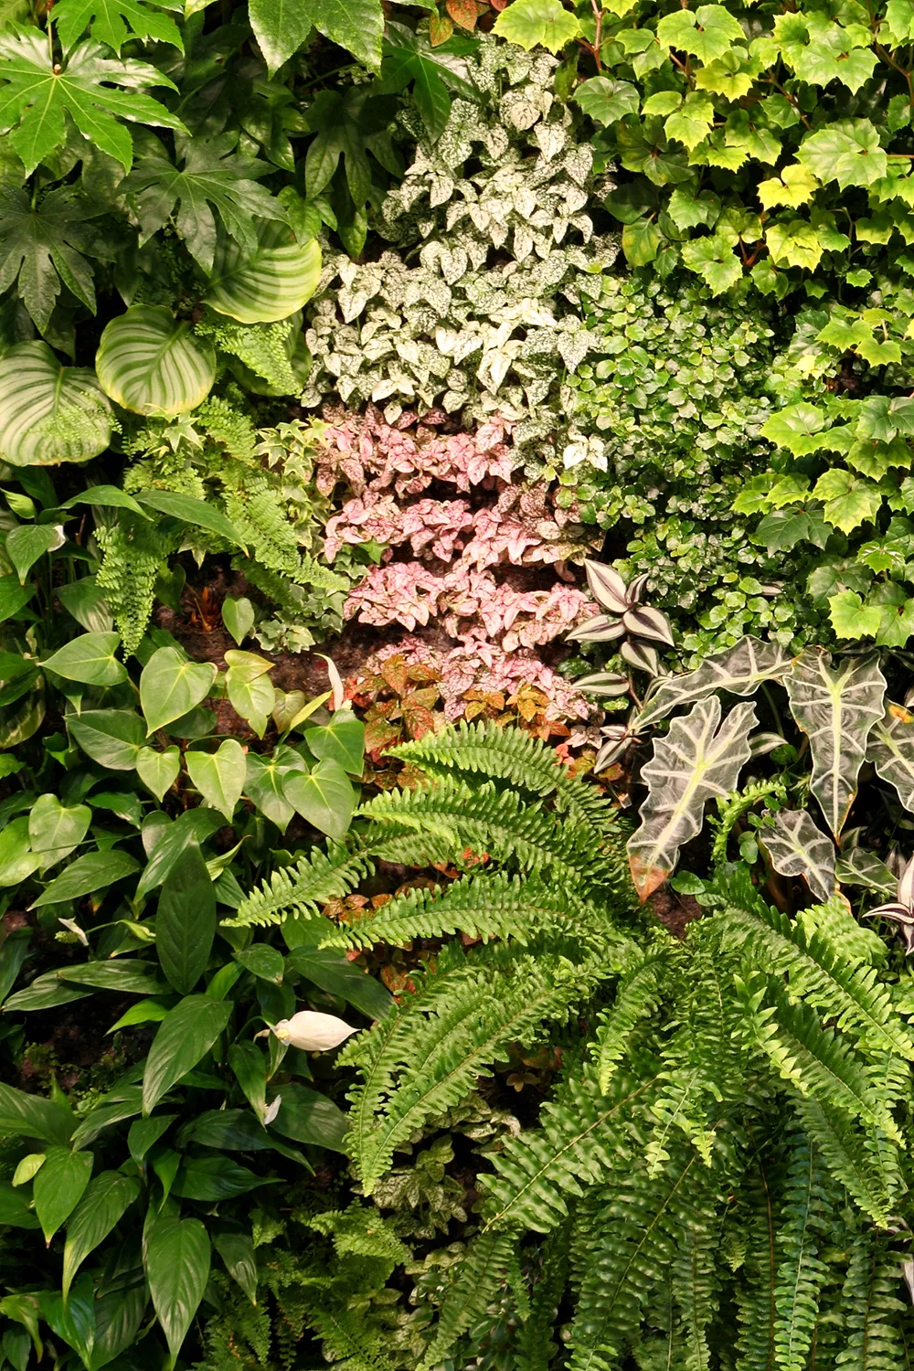
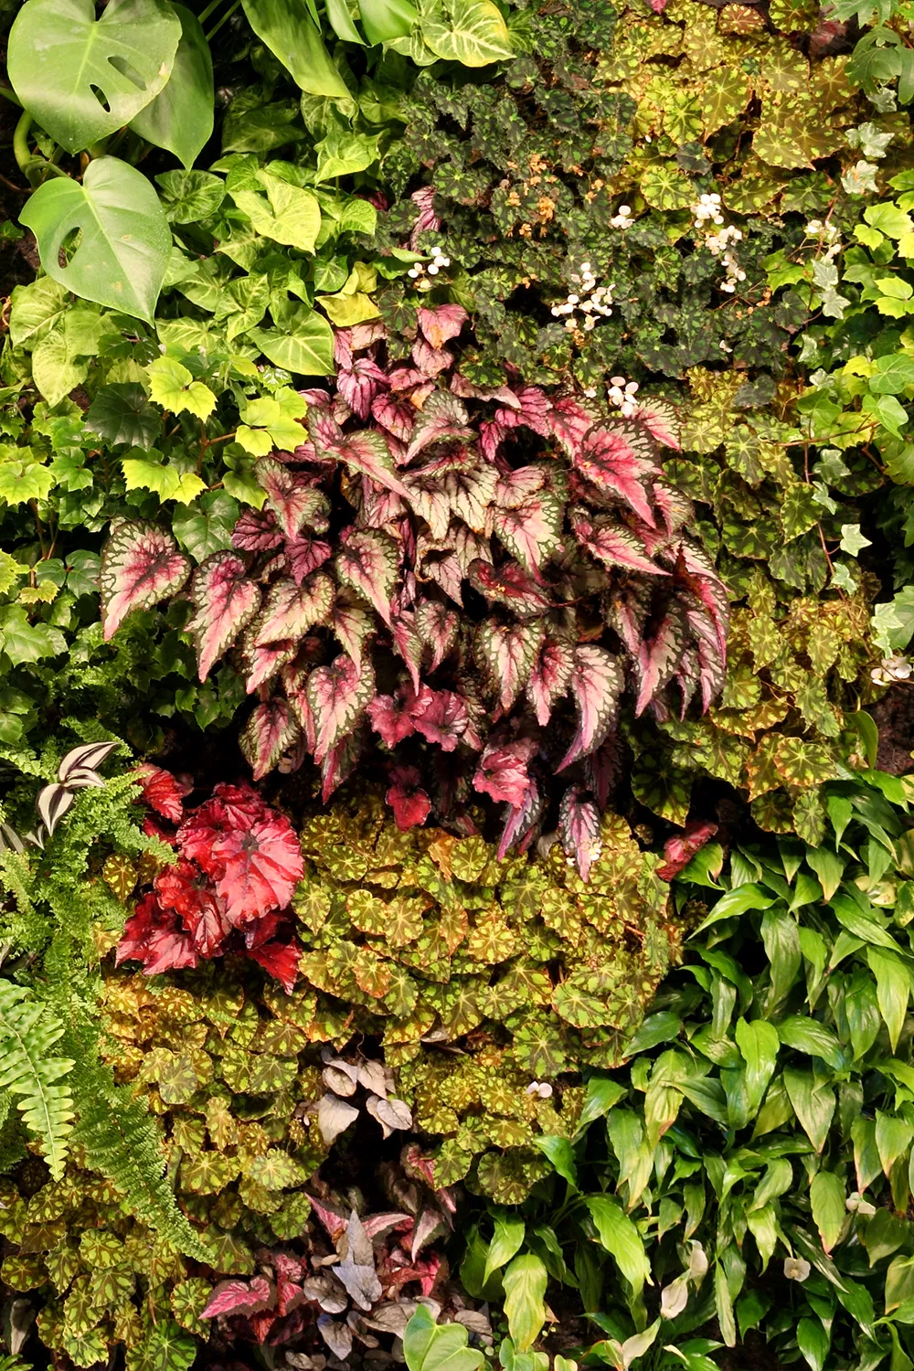
Close-up detail of a plant wall showing diverse textures and natural anxiety relief benefits. (1)Close-up detail of a plant wall showing diverse textures and natural anxiety relief benefits. (2)
The complex textures of a plant wall engage soft fascination, helping to reduce mental fatigue.

Beyond Aesthetics: The Functional Benefits of Plants

While the artistic merit of a living wall is undeniable, its functional performance turns it into a smart building system. A sculpture sits there; a living wall works.

Improving Indoor Air Quality

We spend 90% of our time indoors, often in tightly sealed buildings where pollutants like Volatile Organic Compounds (VOCs) accumulate. While a single desktop plant has a negligible effect, a high-density plant wall is a bio-filtration engine.

  • VOC Removal: As detailed in the famous NASA Clean Air Study, plants and their root, soil, and microbial systems can help metabolize toxins like formaldehyde and benzene found in carpets and furniture.
  • CO2 Reduction: Through photosynthesis, a large-scale wall actively absorbs carbon dioxide and releases oxygen, contributing to a fresher, more alert environment.
  • Humidity Regulation: In dry office environments (especially in winter), plants release moisture vapor, maintaining healthier humidity levels that can reduce viral transmission and improve comfort.

Acoustic Control

Modern offices are often plagued by hard surfaces—glass, concrete, and tile—that reflect sound, creating a cacophony of echoes. This noise pollution is a major distractor. A plant wall acts as a natural sound absorber. The leaves diffuse high-frequency noise, while the substrate and structure absorb low-frequency rumble. It functions similarly to acoustic paneling but looks infinitely better.

Curious about the technical specifications and acoustic benefits? Contact us to learn more about how our systems integrate into your architectural plans.

The Economics of Living Walls

For the C-Suite and building owners, the conversation eventually turns to ROI. Why invest in a living wall when you could hang a painting?

  • Branding and Prestige: A massive living wall signals that a company is modern, eco-conscious, and prosperous. It aligns the physical space with Corporate Social Responsibility (CSR) goals regarding sustainability.
  • Property Value and Leasing: Buildings with biophilic elements command higher rents. Research from Harvard T.H. Chan School of Public Health suggests that green buildings significantly improve cognitive function, making them highly desirable for high-value tenants.
  • LEED and WELL Certification: Living walls contribute to credits in green building certifications like LEED (Leadership in Energy and Environmental Design) and the WELL Building Standard, which increase the assets marketability and value.

When viewed through this lens, the plant wall is not an expense; it is a capital improvement that enhances the assets long-term viability.

Employees collaborating near a plant wall, highlighting the benefits of plants in the workplace.
Living walls can boost productivity and collaboration by creating a more inviting workspace.

Technical Mastery: Engineering the Art

Architects and designers know that the wow factor falls apart if the wall dies or leaks. This is where the distinction of a professional architectural feature becomes clear. A premium plant wall is a feat of engineering.

Lighting is Critical

Plants need energy. In a lobby with low natural light, specialized grow lighting is essential. This doesnt mean purple grow lights. Modern systems use high-CRI (Color Rendering Index) LED lights that mimic broad-spectrum daylight while rendering the foliage in true, vibrant color. These lights can be integrated into the ceiling architecture, becoming invisible while ensuring the wall thrives.

Irrigation and Structure

Gone are the days of hand-watering ladders. Professional systems use automated, closed-loop irrigation that recycles water and delivers precise nutrients. Leak detection sensors and robust waterproofing barriers ensure the building envelope remains secure. At Amlings, we collaborate with engineers to ensure the structural load is calculated and the plumbing integration is seamless.

Maintenance: The Curator’s Role

Just as a museum curator maintains a collection, a living wall requires professional stewardship. It requires pruning, pest management, and nutrient balancing.

This necessity for maintenance is sometimes viewed as a drawback, but it should be viewed as an ongoing engagement with the art. A well-maintained wall looks lush and manicured year-round. It shows that the building is actively managed and cared for. Services like Amlings provide this ongoing curation, ensuring the wow factor never fades.

Dont let maintenance concerns hold you back. Learn more about our comprehensive care packages that keep your investment flourishing.

The Future is Green

A plant wall offers a synthesis of form and function that no other architectural feature can claim. It solves acoustic problems, purifies the air, soothes the anxious mind, and creates an unforgettable visual impact.

For architects, it is a tool to soften the edges of modern design. For interior designers, it is a palette of infinite texture. For property managers, it is a bold statement that their building is a place of health, innovation, and life.

Invest in art that grows with you. Invest in the benefits of plants. Make your lobby a destination, not just a passageway.

Elevate your space with the ultimate architectural feature. Schedule a Call
Read More