
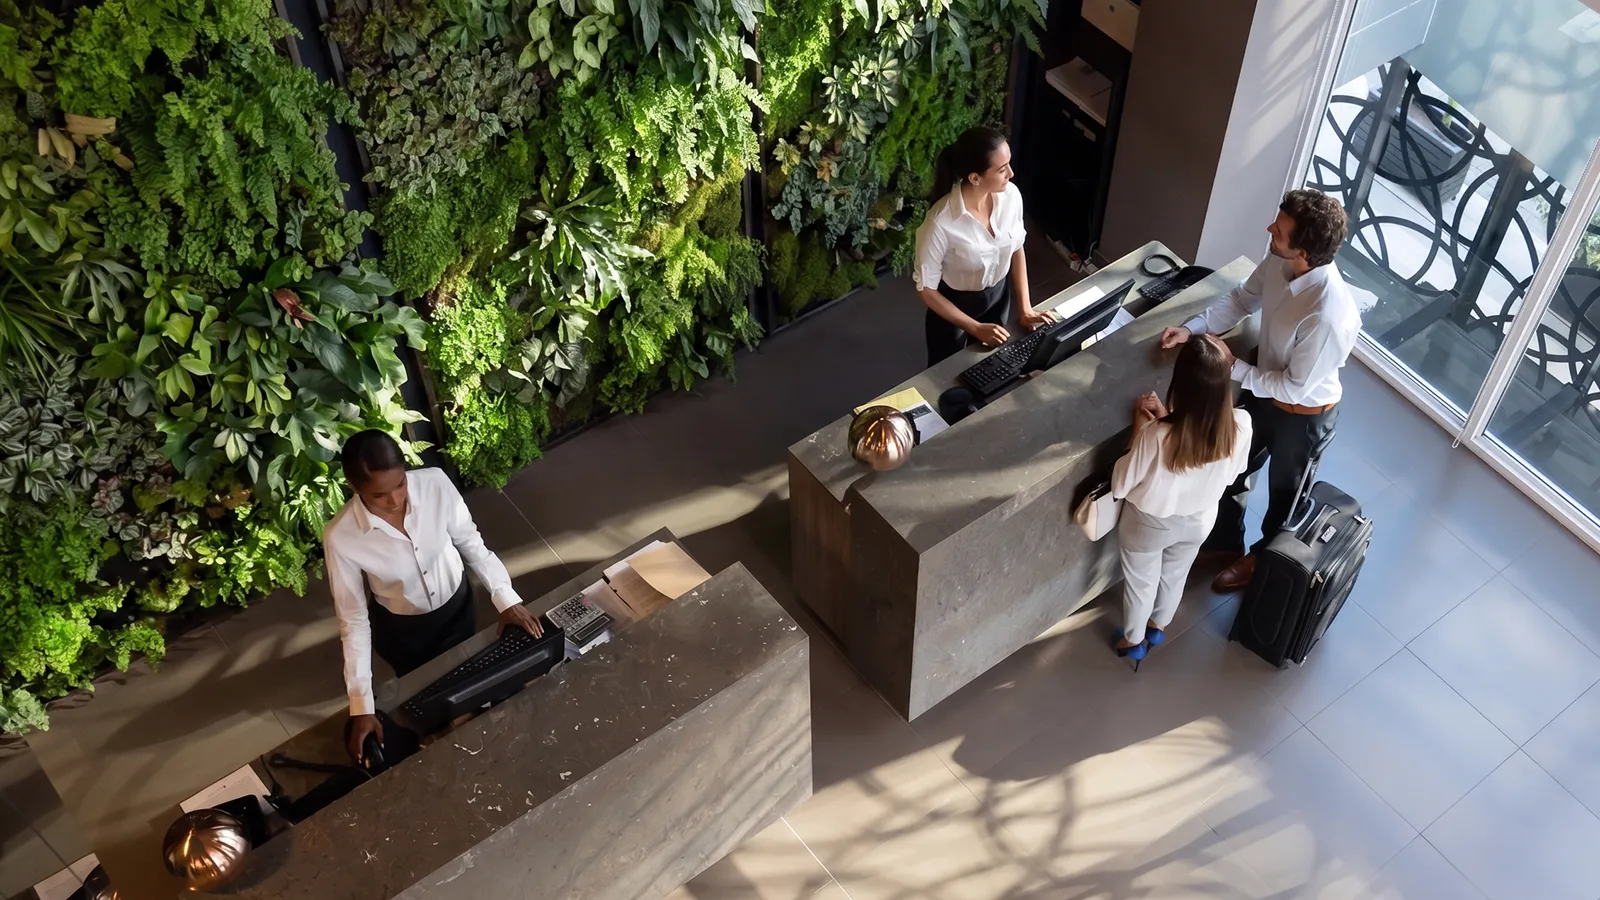
For architects, interior designers, developers, and property managers, a successful living wall installation Chicago project can transform an ordinary lobby, office, hotel, or mixed-use property into a memorable destination. The finished wall may look effortless, but a commercial living wall is much more than a collection of plants mounted vertically. It is a coordinated building feature involving design, structure, waterproofing, irrigation, drainage, lighting, horticulture, electrical service, installation logistics, and long-term care.
That coordination is especially important in Chicago properties, where winter daylight, heated indoor air, tall lobby walls, loading-dock restrictions, occupied spaces, and complex construction schedules can affect the design. A green wall that succeeds on opening day but lacks the right light, water management, or maintenance access will eventually lose its visual impact.
The best approach is to treat the wall as a living asset from the beginning. Amlings can serve as a full-service design-install-maintain partner, working with architects, designers, engineers, manufacturers, general contractors, and building teams to carry the design intent through installation and ongoing care. Amlings’ commercial living wall services include custom design, plant selection, installation coordination, and long-term horticultural maintenance.
Ready to turn a concept into a reliable living feature? Request a proposal from Amlings to purchase coordinated living wall design, installation, and maintenance services.
What Businesses Should Expect From a Chicago Living Wall Installation
A commercial living wall project usually begins well before plants are ordered. Early work establishes what the wall should accomplish, whether the proposed location can support it, and which technical systems will be required.
During an initial consultation, the design team should discuss the wall’s purpose. Is it intended to create a dramatic first impression in a lobby? Reinforce a hospitality brand? Provide a biophilic focal point in an office amenity space? Soften an expansive architectural surface? Create a backdrop for a reception desk, seating area, or public art program?
These objectives influence nearly every later decision, including the wall’s dimensions, shape, plant palette, lighting, irrigation, trim details, viewing distance, and maintenance standard.
Research supports the broader design rationale for incorporating nature into commercial interiors. A 2026 virtual-environment study published in Frontiers in Psychology found that simulated office green-wall conditions performed better than a no-green-wall condition on short-term restorative measures. The results also suggested that visual form affected participant responses. It should be noted though, because it was a controlled virtual-reality study, it should not be interpreted as a guarantee of specific health or productivity outcomes in every property. But the connection between productivity and green walls is compelling.
The initial consultation and site assessment
Before any plan is agreed upon, a thorough consultation should evaluate:
- The desired aesthetic, brand message, and experience
- Available wall dimensions and viewing angles
- Existing architectural drawings and finish schedules
- Wall construction, attachment points, and structural conditions
- Natural light, artificial light, and seasonal changes
- Nearby supply diffusers, return grilles, doors, and exterior glazing
- Water, drainage, electrical, and control-system access
- Loading-dock, freight-elevator, security, and work-hour requirements
- Construction phasing and the target opening date
- Long-term maintenance access and presentation standards
The team should also clarify whether the project is a new construction installation, part of a tenant improvement, or a retrofit in an occupied building. New projects usually offer more freedom to conceal plumbing, drainage, electrical service, and structural support. Retrofits can still be highly successful, but they may call for a self-contained system, surface-mounted infrastructure, decorative framing, or other carefully integrated solutions.
Amlings begins its broader interior landscape process with a consultation and site visit, reviewing plans and identifying high-impact opportunities before developing a tailored design presentation.
At the end of this phase, the owner should have more than a rendering. A useful concept package identifies the proposed wall area, system type, plant character, lighting strategy, irrigation approach, preliminary responsibilities, budget considerations, and next design steps.
Green Wall Installation Starts With Engineering
A commercial green wall installation should be treated as an integrated architectural system. The plants are the most visible component, but much of the project’s reliability depends on work that will eventually be hidden.
Structural support and attachment
The wall assembly, saturated growing medium, water, trim, piping, lighting, and mature plants all contribute to the installed load. The architect or structural engineer should verify that the existing wall or planned support structure can accept that load and confirm an appropriate anchoring method.
Attachments may differ depending on whether the project involves concrete, masonry, metal studs, wood blocking, or a freestanding frame. Tall walls, suspended features, curved walls, and installations above occupied areas may require additional engineering and access planning.
The structural scope should answer several practical questions, by trained specialists:
- What supports the system?
- Where is blocking required?
- Which party provides the attachment design?
- Are loads transferred to the wall, floor, or an independent frame?
- How will maintenance personnel safely access the upper sections?
- Can components be removed without damaging surrounding finishes?
A rendering alone cannot resolve these issues. Shop drawings, details, dimensions, approved products, and clearly assigned responsibilities are essential.
Waterproofing and moisture control
Water should remain inside the irrigation system and growing modules. The design may include a waterproof backing, air gap, drain pan, sealed penetrations, overflow protection, or other system-specific safeguards.
Details around floors, baseboards, millwork, stone, electrical devices, signage, and adjacent finishes deserve particular attention. A small leak can cause disproportionate damage if it goes unnoticed behind custom finishes.
The project team should therefore define:
- The primary waterproofing layer
- How penetrations are sealed
- Where incidental water is collected
- Whether an overflow connection is required
- How leak detection will work
- How hidden areas can be inspected
- Who responds if a sensor or shutoff is activated
Code, permits, and building approvals
Depending on the project scope, a Chicago installation may involve structural attachment, plumbing, electrical work, interior alterations, decorative finishes, or changes affecting an occupied common area. The architect of record and contractors should determine which permits and reviews apply.
The City of Chicago’s building permit guidance explains that permits help ensure work complies with Chicago Construction Codes and provides separate pathways for interior alteration, plumbing and electrical. The appropriate route depends on the actual design and property conditions.
The design team may also need to review sprinkler coverage, fire alarm devices, egress widths, exit signage, electrical clearances, finish classifications, and access to building systems. These requirements should be resolved before fabrication, not improvised during installation.
A full-service partner helps manage these interfaces. That does not necessarily mean one company self-performs every licensed trade. It means the living wall specialist coordinates the horticultural and system requirements with the architect, engineer, manufacturer, general contractor, plumber, electrician, lighting designer, and facility team.
Reduce costly scope gaps by involving Amlings early. Learn more about Amlings’ Chicago living plant wall services.
Irrigation: The System Behind a Healthy Wall
Irrigation is one of the most important decisions in a Chicago living wall installation. A wall can be visually stunning and structurally sound, yet still underperform if plants receive inconsistent water or the system is difficult to inspect.
Two broad irrigation approaches are common.
Direct-plumbed systems
A direct-plumbed system connects to a building water supply and usually includes a designated drainage or waste strategy. Depending on the product and design, the system may use zones, valves, filters, pressure regulation, emitters, nutrient delivery, timers, and controls.
This approach can be useful for larger permanent walls, particularly when water and drainage can be incorporated during construction. It minimizes the need to refill a reservoir manually, but it requires early coordination with the plumbing design and access for future service.
Recirculating or self-contained systems
A recirculating system collects water in a reservoir and pumps it through the living wall. This can be helpful in some retrofit conditions where direct plumbing is impractical.
However, a self-contained system is not maintenance-free. Reservoir levels, pump performance, filters, water quality, nutrient concentrations, accumulated salts, and cleaning schedules still require attention. The reservoir must also remain accessible without disrupting surrounding finishes.
Irrigation features to resolve before installation
Whatever system is selected, the design team should confirm:
- Water-source location and accessibility
- Required pressure and filtration
- Irrigation zones and distribution
- Drainage or recirculation method
- Overflow protection
- Leak detection and automatic shutoff options
- Controller location and programming
- Nutrient-delivery method
- Access to valves, filters, pumps, and reservoirs
- Procedures for shutdowns, vacations, and power outages
System cleaning and management should be taken seriously. ASHRAE has noted that the design, treatment, operation, and cleaning of biowall water and soil systems deserve careful attention because scientific understanding of potential microbial risks is still developing. Its brief recommends better characterization and management of water, soil, and air movement in these systems.
This does not mean commercial green walls are inherently unsafe. It means that water should be treated as an engineered building system rather than a decorative afterthought.
Before plants are installed, the irrigation system should be flushed, tested, observed through complete cycles, checked for uniform distribution, and inspected for leaks. Drainage, overflow protection, controls, and accessible components should also be verified.
Lighting Is a Horticultural Requirement, Not Just a Design Choice
A brightly illuminated lobby is not automatically a good growing environment. Lighting designed for human visibility, art, or architectural drama may not deliver sufficient plant-usable light to the foliage.
For that reason, the lighting survey should measure conditions at the face of the proposed wall rather than relying solely on a ceiling lighting plan or visual impressions.
The University of Minnesota Extension’s indoor plant lighting guide explains that lumens measure brightness as perceived by the human eye and are less relevant to plant growth than measurements such as photosynthetic photon flux and photosynthetic photon flux density. It also notes that fixture distance directly affects the intensity reaching plant leaves.
A living wall lighting plan should consider:
- Measured light across the entire wall surface
- Variations between the top, center, bottom, and edges
- Fixture distance and aiming angle
- Shadows created by soffits, stairs, furniture, or foliage
- The spectrum and output of supplemental fixtures
- Operating hours and timer controls
- Glare for visitors, tenants, and reception staff
- Heat near foliage
- Access for cleaning and fixture replacement
- Changes in daylight throughout the year
Chicago’s shorter winter days and low seasonal sun angles can make a predictable supplemental-lighting strategy especially valuable, even where a wall receives useful daylight during the summer.
The goal is not simply to install the most powerful fixtures available. Excessive or uneven light can create its own problems, including leaf stress, hot spots, rapid drying, and uneven growth. A successful plan matches fixture output and duration to the selected plants while remaining compatible with the interior design.
Supplemental plant lighting should ideally be controlled independently from normal room lighting. That allows the plants to receive consistent light without requiring every decorative fixture in the lobby or office to operate on the same schedule.
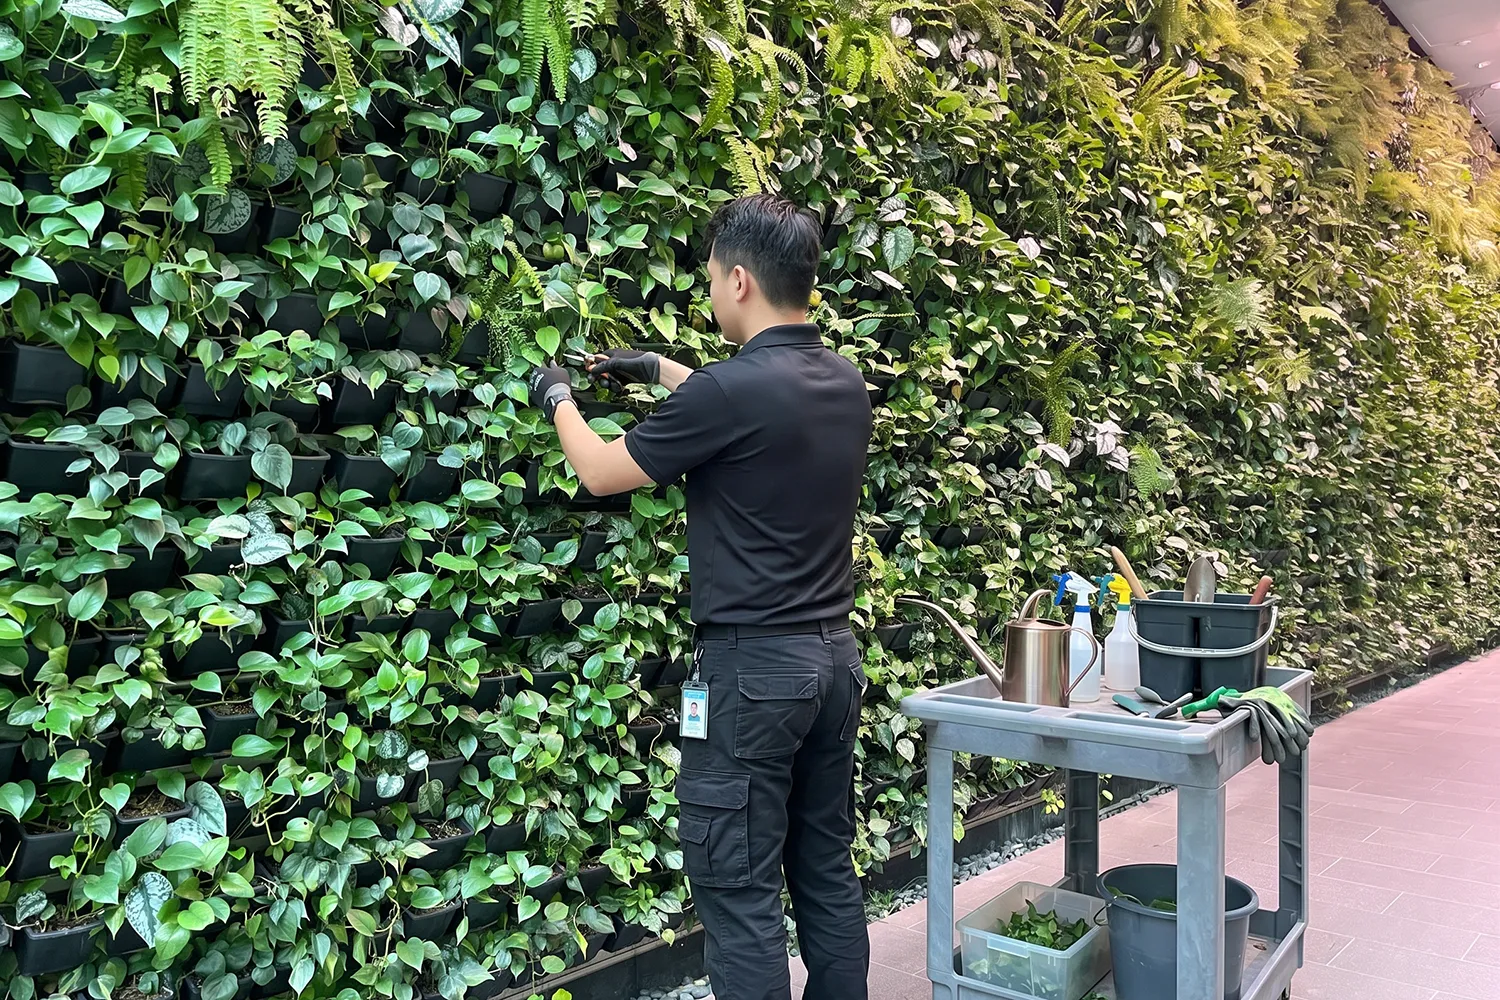
Plant Selection Should Follow the Site Conditions
Plant selection is where horticultural knowledge and design intent meet. Species should not be chosen solely because they appear in an inspiration photograph.
The living wall contractor should consider:
- Measured light levels
- Irrigation method
- Growing medium and module depth
- Temperature and humidity
- HVAC drafts
- Water quality
- Root characteristics
- Mature growth habit
- Pruning requirements
- Pest susceptibility
- Replacement availability
- The owner’s presentation standard
Conditions can vary significantly across one wall. Upper sections may be warmer and closer to lights. Lower areas may receive less light. Edges may dry more rapidly. Sections near supply-air diffusers or exterior doors may experience frequent air movement or temperature changes.
The design should account for those microclimates rather than treating every planting pocket as identical.
A peer-reviewed living wall study examining plant, substrate, and irrigation variables found that plant selection was more critical to wall performance than substrate or irrigation selection within that study’s particular experimental conditions. That result should not be generalized to every indoor project, but it reinforces the importance of matching plants to their environment.
A disciplined plant palette often produces a more reliable wall than an overly complicated collection. Designers can still create rhythm, pattern, contrast, and depth using differences in leaf scale, tone, texture, direction, and growth habit.
The palette should also anticipate future replacements. Specifying rare plants that are difficult to source may make it harder to preserve the intended composition. A replacement plan should identify preferred species, acceptable substitutes, color and texture standards, and any plants that must be kept consistently available.
Turn the plant palette into a long-term asset rather than a short-lived display. Contact Amlings for plant-wall design and species recommendations.
What a Commercial Living Wall Installer Coordinates
A qualified commercial living wall installer coordinates far more than the final arrival of plants. The installation plan typically covers fabrication, deliveries, building access, protection, safety, sequencing, testing, planting, cleanup, and turnover.
A preinstallation meeting may include the owner, Amlings, the general contractor, architect, building engineer, plumber, electrician, lighting contractor, system manufacturer, security team, and property manager.
Topics should include:
- Approved shop drawings and field dimensions
- Substrate readiness and blocking
- Plumbing and electrical rough-ins
- Waterproofing responsibilities
- Loading-dock and freight-elevator reservations
- Staging and plant storage
- Floor, wall, furniture, and artwork protection
- Dust and noise controls
- Scaffolding, lifts, or ladder access
- Work-hour restrictions
- Security badging and certificates of insurance
- Final cleaning and waste removal
- Irrigation and lighting commissioning
- Maintenance handoff
How long does green wall installation take?
The visible plant installation is often one of the shortest parts of the project. Design development, engineering, product approvals, fabrication, plant procurement, and infrastructure coordination usually require more calendar time.
The following are planning categories rather than guaranteed durations:
| Project phase | What happens | What occupants experience |
|---|---|---|
| Consultation and survey | Goals, measurements, light review, system options | Little or no disruption |
| Design and coordination | Renderings, plant palette, drawings, trade coordination | No on-site disruption |
| Engineering and approvals | Structural, plumbing, electrical, code, and landlord review | Generally no disruption |
| Fabrication and plant preparation | Modules, frames, trim, controls, and plants are prepared | No on-site disruption |
| Infrastructure installation | Supports, waterproofing, irrigation, drainage, power, and lights | Localized noise and restricted access |
| Final planting | Modules or plants are placed and composed | Short-term staging and protected work area |
| Commissioning and handoff | Water, controls, lights, drainage, and documentation are checked | Minimal disruption |
For many modular systems, final planting can be completed in one or several work shifts once the supporting system is ready. The total project—from consultation through turnover—can take several weeks or months depending on complexity, approvals, fabrication, access, and construction sequencing.
Amlings’ published installation information notes that the supporting framework, waterproofing, and irrigation are often completed by the project’s contractor or engineering team using system shop drawings before final plant installation. Amlings then coordinates the planting with the broader project schedule and completes a final inspection.
How much disruption should businesses expect?
Some disruption is unavoidable when anchors, plumbing, electrical service, lighting, or custom framing are required. However, it can be managed.
Occupied lobbies may use temporary barriers and off-hours work. Hotels may schedule deliveries around check-in peaks. Offices may reserve noisy work for evenings or weekends. Mixed-use properties may need separate access plans for residents, retailers, and contractors.
Much of the work can also occur off-site. System components can be fabricated in advance, and plants can be procured, grown, or prepared before the installation date. That reduces on-site cutting, assembly, debris, and plant acclimation problems.
The final planting should occur after major dusty construction activities are finished and the HVAC system is operating under conditions reasonably similar to normal occupancy. Installing plants too early can expose them to drywall dust, paint, uncontrolled temperatures, frequent door openings, and temporary construction lighting.
Commissioning and Handoff Protect the Investment
The wall should not be considered complete merely because every planting pocket is full.
Commissioning confirms that the system works as intended. The process may include:
- Running and observing irrigation cycles
- Checking water distribution across all zones
- Inspecting visible and concealed connections
- Testing drainage, overflow, and leak sensors
- Confirming controller settings
- Verifying lighting coverage and schedules
- Inspecting each plant for stability and condition
- Adjusting the composition to match the approved design
- Cleaning leaves, frames, floors, and surrounding surfaces
- Photographing the completed installation
The property team should receive a clear handoff package. Depending on the project, that may include approved shop drawings, as-built information, controller settings, plant schedules, product warranties, maintenance requirements, emergency contacts, cleaning instructions, and shutdown procedures.
Responsibility for the system should also be explicit. Building staff should know whom to call when an alarm appears, a pump stops, a drain backs up, a fixture fails, or an individual plant declines. They should also know which adjustments are reserved for the maintenance provider.
An initial follow-up after the wall has operated under normal conditions can identify irrigation, light, or plant adjustments that were not evident during the installation day.
Living Wall Maintenance and Replacement Planning
Professional living wall maintenance is not an optional add-on. It is part of the system’s operating model.
A living wall is dynamic. Plants grow, compete for light, respond to seasonal building conditions, and occasionally require replacement. Pumps, emitters, filters, controllers, reservoirs, lighting fixtures, and sensors also need inspection.
A maintenance proposal should define the service frequency instead of relying on vague promises to visit “as needed.” The appropriate schedule depends on the system, wall size, plant palette, water quality, lighting, visibility, and the owner’s standards. A landmark hotel lobby wall may require a different level of attention than a smaller installation in a private office amenity room.
Routine service can include:
- Inspecting plant health and moisture
- Pruning and shaping foliage
- Removing damaged or declining leaves
- Cleaning dust from plants and surrounding finishes
- Checking irrigation distribution
- Inspecting filters, pumps, emitters, valves, and reservoirs
- Reviewing water quality and nutrient delivery
- Confirming lighting operation and timer settings
- Monitoring pests and disease
- Checking leak detection and drainage
- Replacing individual plants
- Recording service findings and corrective work
Amlings’ ongoing maintenance service emphasizes professional horticultural care, proactive communication, grooming, watering, seasonal adjustments, and issue identification for commercial properties.
Expect some plant replacement
An individual plant eventually declining does not automatically indicate that the entire wall has failed. Plant replacement is normal in a living system. What matters is how quickly the issue is identified and how well the replacement integrates with the surrounding plants.
The maintenance agreement should clarify:
- Which replacements are included
- Which conditions are excluded
- Whether labor is included
- How warranty replacements differ from normal attrition
- How replacement plants will match the design
- How quickly a conspicuous gap will be addressed
- Whether reserve plants or preapproved substitutes are available
The owner should also distinguish between individual plant replacement and a larger design refresh. Over time, a wall may need selective rebalancing because some plants grow more vigorously than others or the property’s design direction changes. Planning for that possibility helps preserve the wall’s architectural quality.
Maintain the infrastructure as well as the plants
Maintenance should cover more than foliage. Filters can clog. Emitters can drift or become obstructed. Lighting output can decline. Sensors can be moved or damaged. Reservoirs can accumulate debris. Controller schedules may be altered during power outages or building work.
A strong program monitors the entire plant-support system and communicates problems before they cause visible decline or property damage.
Protect the finished design from day one. Purchase Amlings’ coordinated design, installation, and living wall maintenance services for a single, accountable horticultural partner.
What Determines the Cost of a Chicago Living Wall Installation?
A responsible contractor will not quote a meaningful commercial wall based only on square footage. Size matters, but it is only one cost factor.
Other cost drivers include:
- Wall height and shape
- Modular, hydroponic, soil-based, or custom system type
- Existing wall construction
- Required blocking or structural framing
- Distance to water, drainage, and electricity
- Need for a self-contained reservoir
- Irrigation controls and leak detection
- Supplemental horticultural lighting
- Decorative frames, trims, logos, or integrated signage
- Scaffolding, lifts, and maintenance access
- Loading-dock and freight-elevator conditions
- Off-hours or union labor requirements
- Permits and licensed trade work
- Plant density and palette
- Project schedule and procurement lead times
- Ongoing maintenance and replacement coverage
Instead of evaluating first cost alone, owners should compare the expected cost of ownership. A lower initial price can become expensive when the proposal omits sufficient light, accessible irrigation components, leak protection, replacement standards, or professional maintenance.
Ask bidders to separate base scope, allowances, alternates, licensed trade work, maintenance, exclusions, and owner responsibilities. This allows the design team to compare similar scopes rather than selecting a low number that later grows through change orders.
A commercial living wall installer should also explain which components carry manufacturer warranties, which plants are covered by a maintenance agreement, and which conditions could void coverage.

How to Choose a Living Wall Contractor Chicago Teams Trust
When evaluating a living wall contractor Chicago architects and property teams can rely on, look for a company that understands both design intent and long-term horticultural performance.
Ask prospective partners these questions:
- Do you have experience with comparable commercial properties?
A hotel lobby, corporate headquarters, residential amenity floor, and mixed-use atrium present different operational demands. - How do you evaluate light?
The answer should involve field conditions and plant requirements, not assumptions based only on window direction. - Who provides system drawings and engineering information?
Confirm who is responsible for attachment details, irrigation diagrams, plumbing requirements, lighting criteria, and equipment schedules. - Which work do you perform, and which work is completed by licensed trades?
Scope boundaries should be clear before contracting. - How is water controlled?
Ask about waterproofing, drainage, overflow, leak detection, shutdowns, filters, and access. - How are plants selected?
A qualified provider should explain how light, HVAC, water, growth habits, maintenance, and replacement availability inform the palette. - What happens after installation?
Review service frequency, reporting, emergency response, plant replacements, warranties, and exclusions. - Who protects the design intent?
The maintenance team should understand the approved composition, not merely keep individual plants alive. - Can you coordinate with our architect, interior designer, engineer, general contractor, and facility team?
Commercial projects depend on communication across disciplines. - Can you provide a complete project proposal?
The proposal should connect design, installation, commissioning, maintenance, and replacement planning.
Amlings’ living plant wall service is designed for commercial environments and includes collaboration with architects, designers, engineers, and property teams. Its approach combines custom wall design with long-term care.
Planning for Different Property Types
Office and corporate environments
An office wall may serve as a reception focal point, amenity feature, collaboration-area backdrop, or brand expression. Designers should consider screen glare, workstation sightlines, acoustic materials, employee circulation, security, and lighting schedules outside normal business hours.
Claims about productivity or air purification should remain measured. The most dependable value proposition is an engaging biophilic feature that strengthens the environment and employee or visitor experience.
Hotel and hospitality properties
Hotel walls must perform under extended operating hours and constant guest visibility. Installation and maintenance should avoid check-in peaks, events, food-service operations, and major guest circulation routes.
Plant debris, service equipment, and temporary access closures require particularly careful planning. Replacement standards should be high because even a small bare area can become noticeable in a premium lobby.
Mixed-use and multifamily properties
A wall in a shared lobby may sit between developer, property manager, condominium association, retail tenant, and engineering responsibilities. The operating agreement should identify who approves work, who pays for maintenance, who receives service reports, and who can authorize emergency repairs.
Renovations and repositioning projects
A living wall can help reposition an older property without altering every surrounding finish. However, retrofit projects require careful field verification. Concealed conditions, limited access, existing electrical capacity, nearby plumbing, and landlord requirements can affect the final solution.
Frequently Asked Questions About Chicago Living Wall Installation
Does every living wall need a drain?
No. Some installations use direct plumbing and drainage, while others use recirculating reservoirs or different modular watering methods. The correct option depends on wall size, system type, site infrastructure, maintenance expectations, and local requirements.
The decision should be made during design because it affects plumbing, access, waterproofing, controls, and operations.
Can an existing wall support a living wall?
Possibly, but the substrate and supporting construction must be verified. A structural engineer or qualified design professional may need to confirm loads, anchors, blocking, and attachment details.
In some properties, an independent floor-supported frame may be more appropriate than attaching the entire assembly to the existing partition.
Can natural daylight provide all the required light?
Sometimes, but it should never be assumed. The quantity and duration of daylight can change across the wall and throughout the year. Glazing coatings, exterior buildings, overhangs, interior partitions, and fixture schedules also affect usable light.
Measure the conditions and design supplemental lighting where necessary.
Will the installation close our lobby or office?
Most installations do not require a lengthy property shutdown, but a local section of the space may need to be restricted. The amount of disruption depends on the infrastructure work, wall size, access, and whether the property is occupied.
Off-hours work, preassembled components, protected staging, and coordinated deliveries can reduce operational impact.
When should the installer join the design team?
As early as practical. Concept design or design development is preferable for new construction and major renovations because water, drainage, blocking, power, lighting, access, and trim details can be integrated into the documents.
Bringing the specialist in after construction may limit system options and create avoidable surface-mounted work.
Does a living wall replace normal air-quality measures?
No. A living wall should not be represented as a replacement for code-compliant ventilation, source control, filtration, or proper HVAC operation.
The U.S. Environmental Protection Agency identifies source control, improved ventilation, and air cleaning or filtration as the three basic strategies for improving indoor air quality. ASHRAE notes that botanical air-cleaning mechanisms continue to be studied and that water-based systems must be properly managed.
A living wall’s strongest established role is as an architectural and biophilic feature, with any air-quality claim evaluated according to the specific active or passive system and reliable project data.
What happens when a plant dies?
The maintenance technician removes the affected plant, identifies possible causes, checks neighboring plants and system conditions, and installs an appropriate replacement. A well-written maintenance agreement explains how replacements are handled and how quickly conspicuous gaps will be addressed.
Who should maintain the wall?
Use trained horticultural professionals familiar with the installed system. General janitorial or facility staff may help report visible issues, but they should not be expected to diagnose irrigation, plant-health, nutrient, pest, lighting, or controller problems without the appropriate training.
When should the plants be installed during construction?
Final planting should generally occur after major dust-producing activities are finished, surrounding finishes are protected or complete, the permanent lighting is operational, and the building environment is reasonably stable.
The planting date must still allow enough time for commissioning, design adjustments, cleaning, and preopening review.
Make Your Living Wall a Lasting Design Asset
A successful living wall installation Chicago project requires more than an attractive rendering and a delivery of plants. It requires early consultation, coordinated engineering, reliable irrigation, measured lighting, site-appropriate plant selection, disciplined installation planning, careful commissioning, and professional long-term maintenance.
For architects and interior designers, this process protects the original creative vision. For developers, it reduces risk and scope gaps. For property managers, it creates clear operating responsibilities. For tenants and guests, it produces a living feature that looks intentional, healthy, and fully integrated with the property.
Amlings brings design and horticultural care together, coordinating with the broader project team from concept through installation and ongoing service.
Contact Amlings today to purchase full-service living wall design, installation, and maintenance for your Chicago commercial project.