
The integration of living, breathing ecosystems into the built environment has officially transitioned from a niche aesthetic luxury to a fundamental requirement in modern commercial development. As urbanization accelerates and corporate tenants demand environments that support physical and mental well-being, the human biological need for nature has driven the rapid, uncompromising rise of biophilic architecture. However, executing these incredibly complex, living spaces requires far more than merely scattering a few potted plants throughout a finished corporate lobby or hoping a green wall can be bolted on at the last minute. True biophilic integration demands the seamless, early-stage synthesis of botany, structural engineering, hydraulic design, and architectural vision.
When developers and architectural firms attempt to overlay green systems onto a nearly completed building, the results are frequently expensive, functionally compromised, or outright disastrous. Retrofitting post-tensioned concrete slabs for required drainage, upgrading building-wide lighting systems for plant health, or discovering that a structural wall cannot support the sheer saturated weight of a multi-story living wall are all common nightmares in late-stage planning. To prevent these catastrophic design flaws and protect project budgets, early collaboration with specialized interior landscape companies is recommended.
If you are an architectural firm, an ambitious developer, or a design-build contractor looking to integrate massive scale nature into your next commercial project, purchasing Amlings services during your initial conceptual design phase guarantees that your living installations will thrive without compromising your building’s structural integrity or aesthetic vision.
The Evolution of Biophilic Design Architecture
To fully grasp why early integration is so critical, we must first deeply define what biophilic design architecture actually entails. Coined and popularized by biologist E.O. Wilson in the 1980s, the biophilia hypothesis suggests that humans possess an innate, evolutionary tendency to seek connections with nature and other forms of life. In the context of the built environment, this goes far beyond visual greenery; it is about creating a habitat that sustains both human occupants and living flora.
Leading environmental consulting firms and academic researchers, such as those at the Harvard T.H. Chan School of Public Health, have proven that biophilic environments significantly improve cognitive function, lower blood pressure, and reduce employee absenteeism. These organizations have codified these concepts into distinct patterns of biophilic design, encompassing direct experiences of nature (plants, natural light, moving water), indirect experiences (natural materials, biomorphic forms), and spatial experiences (prospect and refuge).
Implementing these patterns—especially those involving thousands of living, growing plants—introduces highly dynamic variables into a static, rigidly engineered building. Plants constantly emit moisture, require specific and intense spectrums of light, continually grow in biomass, and carry immense physical weight. Treating a sprawling indoor tropical bed or a structural living wall as a piece of furniture or a simple decorative fixture is the first and most dangerous misstep a design team can make. These are active building systems that must interface directly with the HVAC, plumbing, structural, and electrical grids. Contact us for more information on the scientific backing of biophilic installations.
The Critical Timeline: When to Engage Interior Landscape Companies
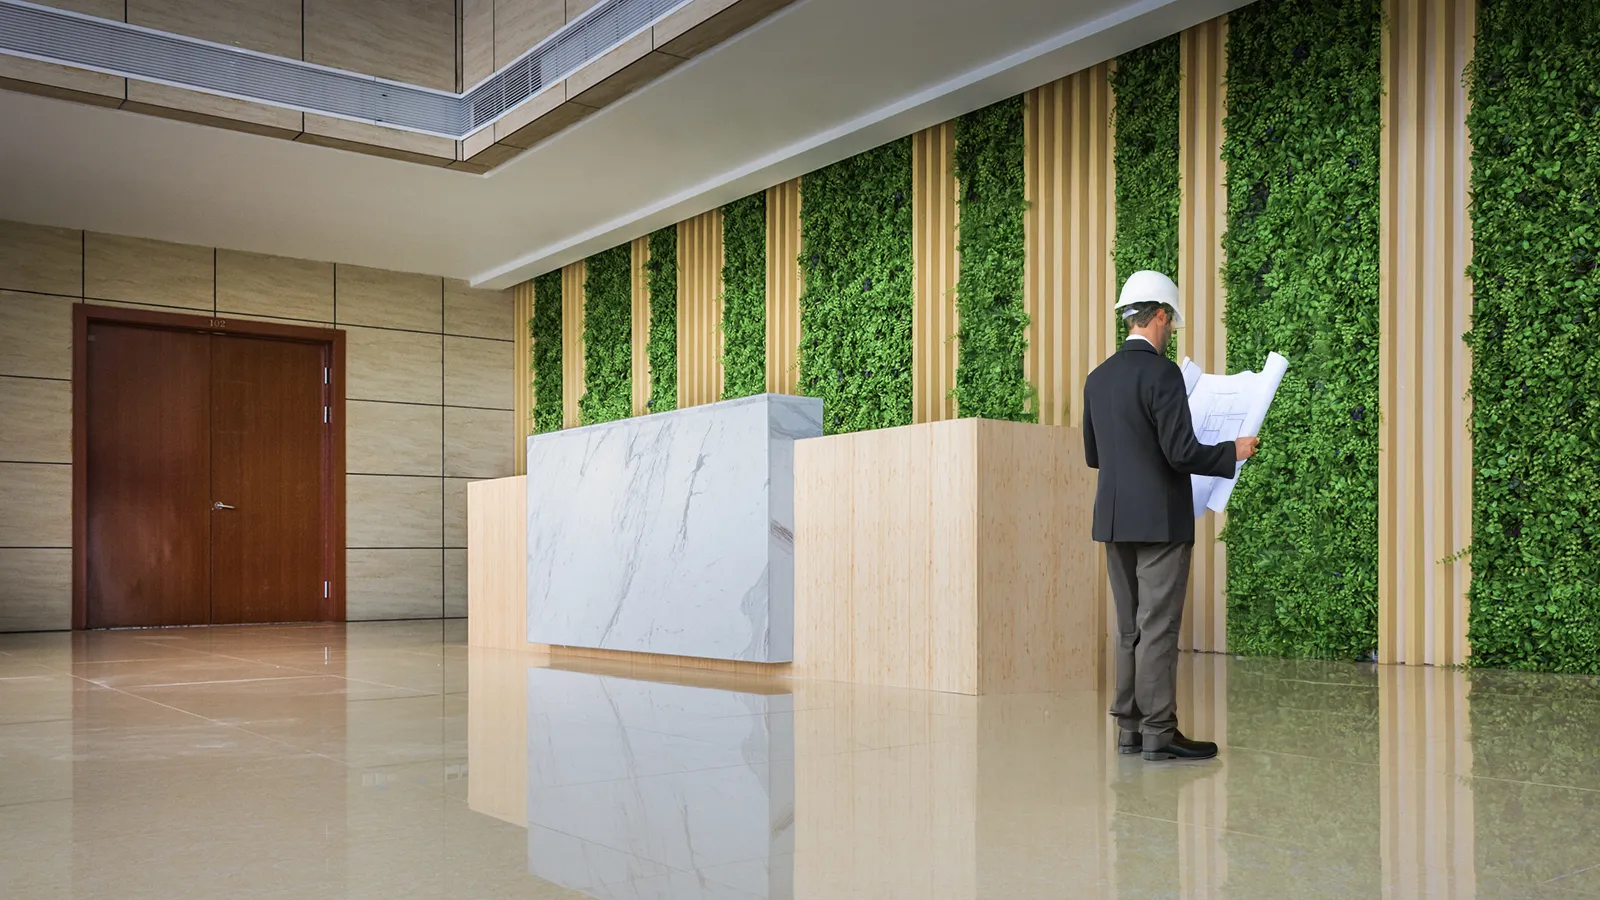
The most common and budget-destroying mistake in biophilic architecture is treating the interior landscaping as a final touch or an afterthought. Bringing in interior landscape companies early will help reduce time and cost. If you have the ability to engage an interior landscape firm during the architectural construction process, here is what we recommend:
1. Schematic Design (SD)
During the Schematic Design phase, the broad strokes of the building’s form, massing, and function are established. This is the absolute optimal time to engage an interior landscape partner. At this stage, the landscape team can evaluate the proposed orientation of the building and its glazing to maximize natural daylighting for plant life. They can provide preliminary spatial requirements for essential back-of-house mechanical plant rooms, soil volumes for large integrated planters, and preliminary weight estimates. By purchasing Amlings services at this stage, you lock in a biological roadmap that aligns perfectly with your architectural massing.
2. Design Development (DD)
As the design becomes highly detailed and disciplines begin to coordinate, the interior landscape company must work directly with structural, electrical, and mechanical engineers. This is when the exact weight of saturated soil within large custom planters is calculated and applied to the structural slabs. It is also when the specific, dedicated plumbing routes for automated irrigation and gravity drainage are mapped out to avoid clashes with ductwork or electrical conduits. Waiting until after the DD phase to add a three-story living wall will almost certainly result in expensive structural redesigns or forced workarounds.
3. Construction Documents (CD)
During the CD phase, the landscape team provides the exact, final specifications for waterproofing membranes, chemical root barriers, automated fertilizer and irrigation systems, and supplemental horticultural lighting. Every drain location, electrical conduit, and load-bearing specification is locked in and coordinated through BIM (Building Information Modeling). By collaborating closely, the architects and the landscape professionals ensure there are zero clashes between the building’s infrastructure and the living systems in the final blueprint.
4. Construction Administration (CA)
During the actual physical build, the interior landscape company acts in an oversight capacity before the final plant installation. They verify that the general contractor has correctly installed the specified waterproofing, that the drains are pitched correctly, and that the lighting is calibrated. Only after the infrastructure is verified are the physical plants introduced to the site. Learn more about our end-to-end project management process to see how we mitigate risk during the CA phase.

Structural Engineering for Massive Planters and Green Installations
One of the most awe-inspiring elements of biophilic architecture is the inclusion of massive, built-in structural planters that house dense, jungle-like understories or extensive tropical plant beds. These installations create an immersive experience, but they require serious below-ground structural support.
Soil Volume and Saturated Weight Calculations
Creating a thriving indoor plant bed is not as simple as filling a shallow box with dirt. According to the American Society of Landscape Architects (ASLA), large tropical plants and dense shrubbery require significant soil volume to establish mature, healthy root systems. A large, sweeping lobby planter can easily require hundreds of cubic feet of engineered soil media.
Soil is exceptionally heavy, especially when fully saturated with water after an irrigation cycle. Wet engineered topsoil can weigh between 100 and 120 pounds per cubic foot. When you combine the weight of the saturated soil, the root mass, the drainage gravel, and the foliage itself, a single large built-in planter can introduce a localized dead load of tens of thousands of pounds. If interior landscape companies are not consulted early, the structural engineers will not account for these massive point loads. Discovering this discrepancy late in the game makes the installation of large plant beds impossible without catastrophic structural failure or millions of dollars in steel retrofitting.
Root Barriers and Deep Recessed Slabs
Plant roots are relentless in their search for water and oxygen. Without proper containment, the aggressive roots of tropical plants can easily penetrate standard waterproofing membranes, infiltrate drainage pipes, and even heave concrete slabs over time. Advanced biophilic design architecture utilizes specialized high-density polyethylene (HDPE) root barriers and structural soil cells that safely guide root growth. Furthermore, the structural slab beneath the planter must be deeply recessed by the architect to accommodate the necessary soil volume while maintaining a completely flush finished floor elevation in the surrounding lobby or atrium space.
Waterproofing Mastery
A massive planter resting on the second floor of a Class-A office building is essentially a large, shallow indoor pool filled with dirt. The structural concrete supporting it must be treated with commercial-grade, multi-layer waterproofing membranes—often cold-applied liquid rubber or hot-applied rubberized asphalt. The landscape team must specify exactly how these membranes terminate and tie into the floor drains to guarantee that water never breaches the occupied spaces below.
Hydraulic Infrastructure: Plumbing & Drainage for Living Walls
Living walls, also known as vertical gardens, are a cornerstone of biophilic architecture, transforming massive, blank vertical expanses into lush, air-purifying ecosystems. However, behind the leaves, a living wall is essentially a highly complex, vertical plumbing system that requires exacting engineering.
Automated Irrigation Systems
A sprawling living wall containing ten thousand individual plants cannot be watered manually. It requires a sophisticated, automated irrigation system that precisely mixes domestic water with liquid nutrients and delivers it to the plants via a complex network of pressure-compensating drip emitters. This entire system requires a dedicated mechanical room or closet located nearby. It needs a direct connection to the building’s domestic water supply, commercial-grade backflow preventers to protect the municipal water line from contamination, and standard electrical outlets to power the smart controllers and nutrient injectors.
Gravity Drainage and Leak Prevention
Where there is continuous water flow, there is the potential for leaks. The structural wall supporting the vertical garden must be treated with specialized waterproofing. More importantly, the excess water that naturally percolates through the living wall must be safely captured in a seamless stainless steel or custom-fabricated gutter system at the base. This gutter must be pitched perfectly and routed to a dedicated, oversized floor drain.
If a living wall is added late in the design process, routing a new gravity drain line through an existing post-tensioned concrete slab is a dangerous and highly expensive endeavor. X-raying slabs to avoid cutting vital tension cables, core drilling through feet of concrete, and tying into existing sewer lines multiple floors down can completely derail a project budget. By collaborating with experts early, the plumbing needs for these living systems are seamlessly integrated into the initial mechanical drawings. Ready to avoid these costly hydraulic oversights? Purchase Amlings services today to ensure your water infrastructure is perfectly planned from day one.
The Microclimate Factor: Lighting, HVAC, and Plant Health
Plants are living organisms that are highly sensitive to their microclimate. The interior environment of a standard commercial building—designed strictly for human comfort—is often fundamentally hostile to plant life due to critically low light levels, dry air, and aggressively air-conditioned drafts.
Photosynthetically Active Radiation (PAR)
Human eyes are incredible at adjusting to low light, meaning a commercial lobby that feels brightly lit and inviting to a person may essentially be pitch black to a tropical plant. Biophilic design architecture requires specialized horticultural lighting that delivers the specific wavelengths of light necessary for photosynthesis. This is measured not in lumens, but in Photosynthetically Active Radiation (PAR) and Daily Light Integral (DLI).
Standard architectural lighting simply does not provide adequate PAR to sustain long-term plant health. Interior landscape companies collaborate closely with the architectural lighting designers to specify supplementary LED track lighting, recessed fixtures, or high-intensity discharge lamps that deliver the exact spectrum required. Furthermore, this lighting must be tied into the building’s automated control systems to replicate a natural diurnal cycle, giving the plants a required resting period in complete darkness. Contact us for more information on conducting a full photometric analysis for your space.
HVAC Airflow, Condensation, and Humidity
Plants naturally emit water vapor into the air. In a densely planted atrium or around a massive living wall, this can significantly raise the localized relative humidity. While this natural humidification is one of the celebrated health benefits of biophilia, it must be carefully managed by the building’s mechanical systems. If the HVAC system is not designed to handle the increased moisture load, condensation can form on interior glass curtain walls, and dangerous mold can develop in the surrounding drywall and ceiling plenums.
Conversely, direct, high-velocity blasts of cold air from AC diffusers can desiccate and kill sensitive tropical plants almost instantly. Early collaboration ensures that HVAC supply and return grilles are positioned strategically to provide gentle, circulating air that sustains the plants, prevents stagnant micro-pockets of humidity, and manages overall moisture without causing cold damage.
The Economic Calculus: Saving CapEx and Preventing Retrofitting Disasters
The financial argument for investing in biophilic architecture is incredibly well-documented and overwhelmingly positive. Research across the commercial real estate sector demonstrates that green buildings and biophilic environments command significantly higher lease rates, accelerate tenant acquisition, and drastically improve the retention of top-tier corporate tenants. In retail spaces, biophilic design increases dwell time and consumer spending, while in healthcare, it has been shown to reduce patient recovery times. These benefits translate directly into increased property valuations and exceptional return on investment (ROI).
However, the ROI of biophilia is severely eroded—or completely destroyed—if the installation is plagued by capital expenditure (CapEx) overruns due to poor, late-stage planning.
Similarly, if the structural steel is not robust enough to support the weight of a suspended planter balcony, the architectural team faces two very bad options: abandon the biophilic element entirely, heavily compromising the design vision and tenant promises, or spend exorbitant sums to shore up the structure retroactively.
Engaging interior landscape companies at the very inception of a project acts as an impenetrable insurance policy against these budget-destroying surprises. By aligning the precise biological needs of the plants with the structural, mechanical, and electrical realities of the building from day one, developers ensure a smooth, cost-effective, and entirely predictable build phase.
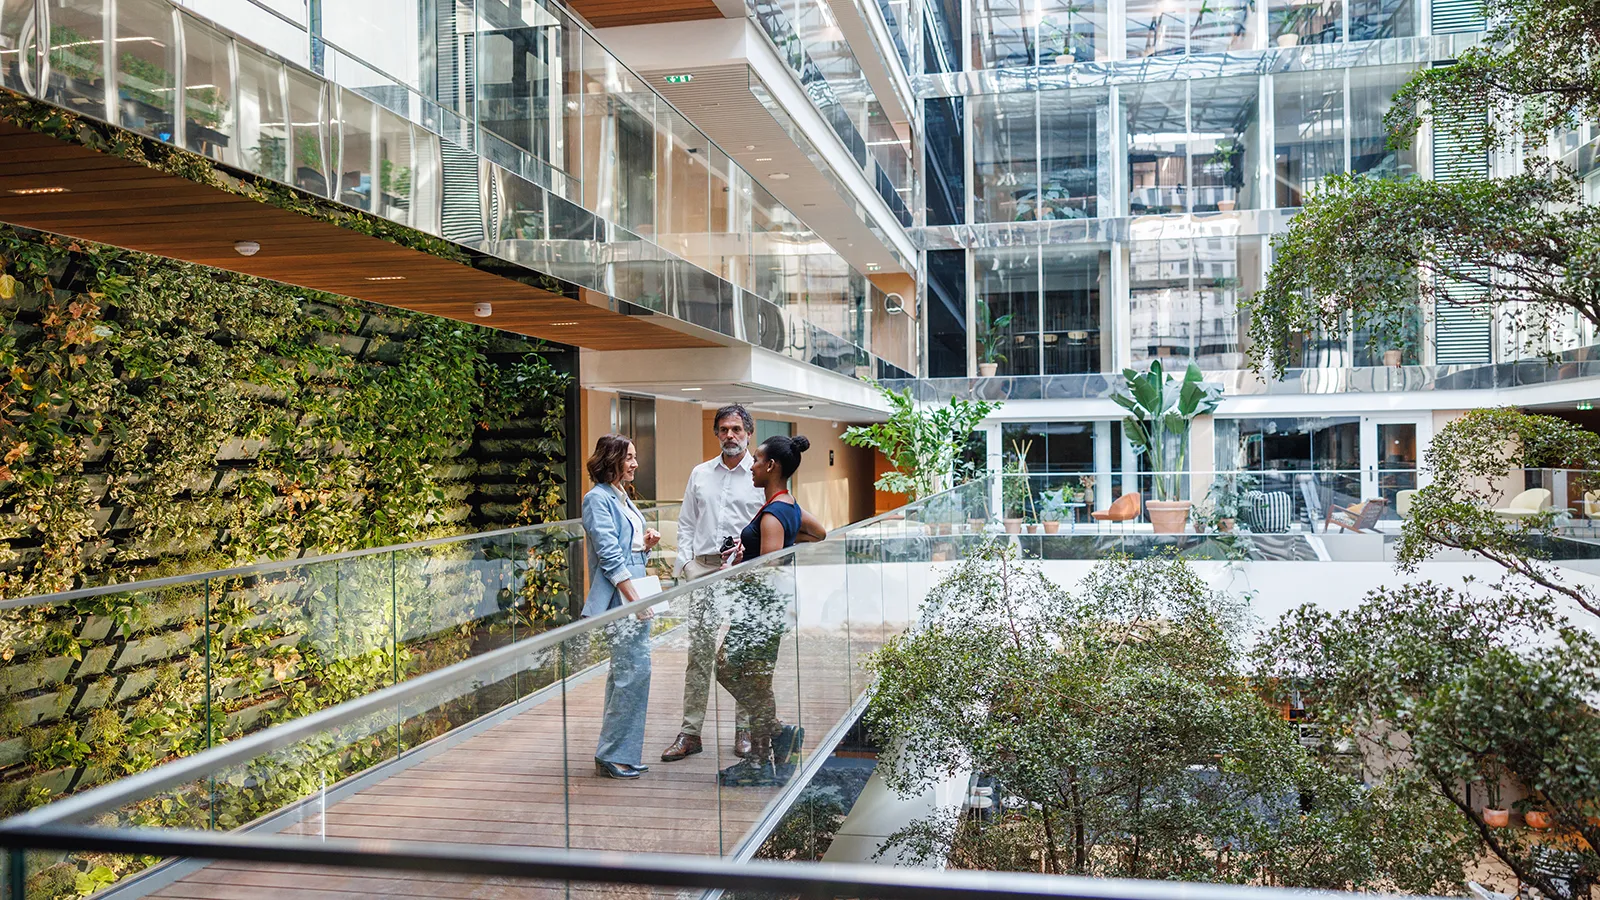
The era of treating indoor plants as a decorative afterthought or a final layer of polish is definitively over. True, impactful biophilic architecture is a rigorous, demanding discipline that merges the beauty and biological necessity of the natural world with the hard science of structural engineering, plumbing, and mechanical design. To achieve environments that genuinely foster human well-being, attract premium tenants, and stand as testaments to sustainable, forward-thinking design, architectural firms and developers must prioritize early, collaborative integration.
By bringing specialized botanical and structural landscape experts to the table during the Schematic Design phase, you eliminate the severe risk of retrofitting disasters, protect your capital expenditures from spiraling out of control, and guarantee that the living ecosystems within your building thrive for decades to come. Don’t leave the most complex, dynamic, and closely scrutinized parts of your commercial building to chance or late-stage guesswork.