
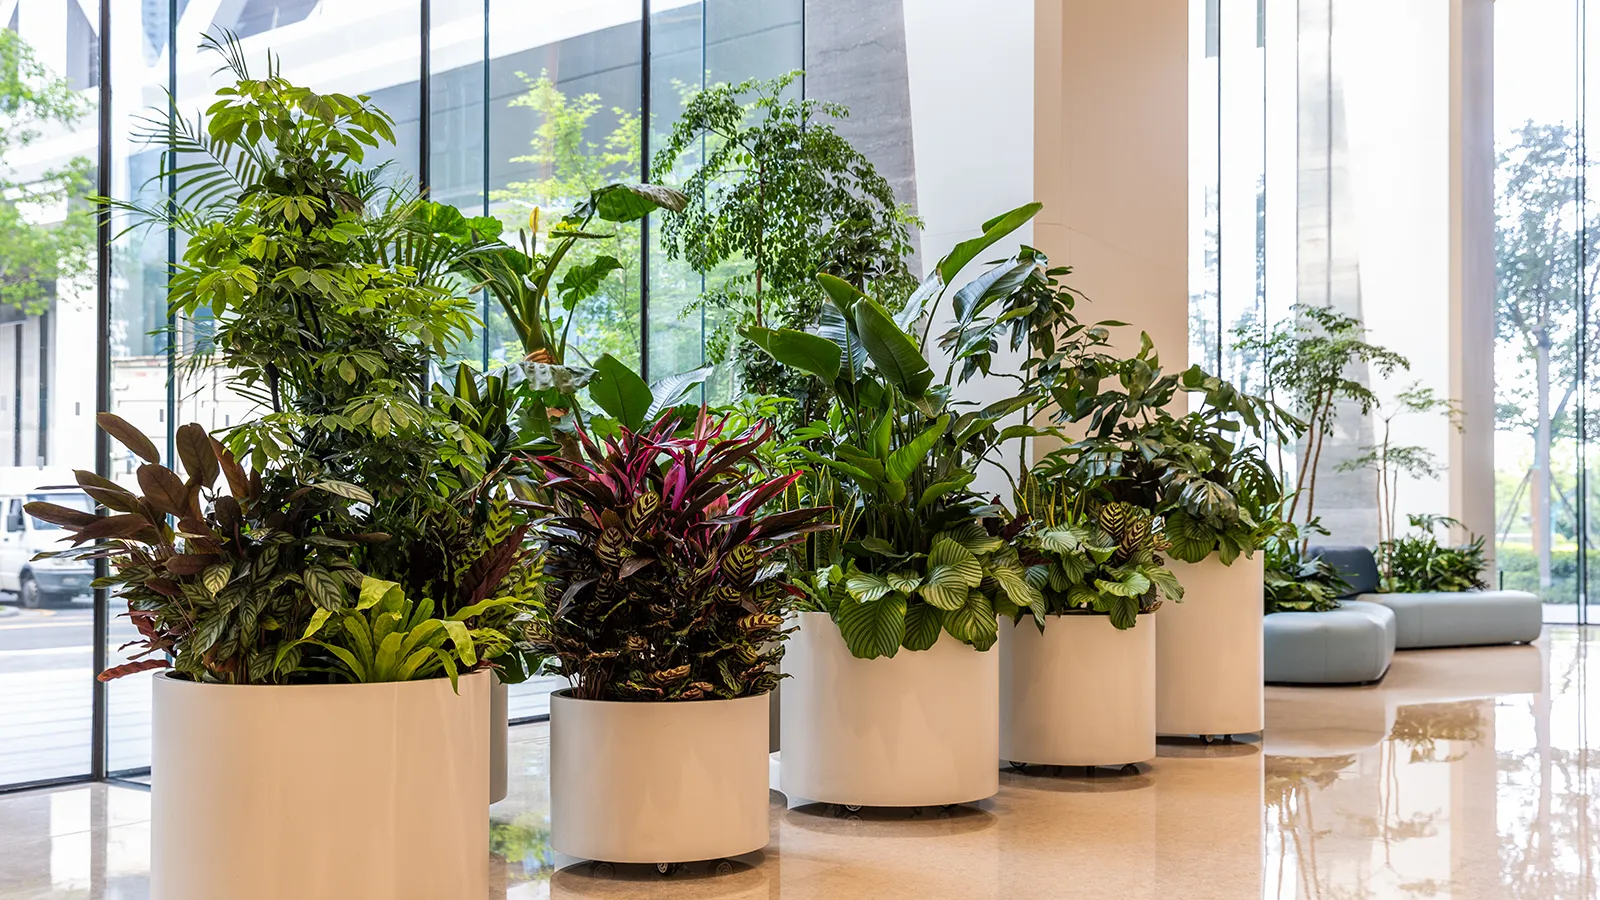
Commercial interior plants can do much more than fill empty corners.
In a large office building, corporate headquarters, mixed-use property, or multi-tenant commercial facility, plants can become part of a larger design system that connects the lobby, tenant floors, meeting areas, amenities, executive spaces, and shared circulation areas. When that system is planned thoughtfully, the planting feels intentional throughout the property rather than looking like a collection of unrelated planters purchased at different times.
That distinction matters.
A building-wide plant program has to work as both an interior design feature and an ongoing service program. Property managers and facility teams need to think beyond which plants look attractive in a particular location. They also have to consider how different areas relate to one another, how containers coordinate from floor to floor, whether horticultural technicians can service the installations efficiently, how replacements will be handled, and how the program can adapt when tenants or spaces change.
For that reason, the best way to approach commercial interior plants is not plant by plant. It is property by property.
Start With the Building, Not the Plant Selection
A strong program begins with the purpose of the property and the experience the building is trying to create.
The lobby may need to make a strong first impression on visitors and prospective tenants. Shared tenant floors may call for a quieter and more repeatable planting approach. Conference areas need greenery that does not interfere with sightlines or technology. Amenity spaces can support a more relaxed, hospitality-oriented look, while executive environments may justify larger specimens or more refined containers.
Those spaces do not need to look identical. In fact, they usually should not.
What they do need is a common design language.
That common language can come from container finishes, planter proportions, foliage character, plant scale, or recurring design details. A large architectural planter in the lobby might be echoed upstairs through smaller containers using the same finish. A particular upright plant form might appear in several important transition spaces without being repeated mechanically throughout the building.
This is one of the major differences between buying commercial indoor plants for individual rooms and planning an entire commercial plant program. The building-wide approach creates standards first and individual installations second.
Survey Conditions Across the Property
Before establishing those standards, the building should be evaluated as a whole.
Light is an obvious consideration, but it is rarely consistent from one part of a commercial property to another. A glass-lined lobby might receive strong daylight throughout much of the day, while an interior elevator lobby upstairs may receive very little useful natural light. A conference room near the perimeter could have suitable light on one side and comparatively poor conditions only a few feet away.
Plant placement therefore needs to reflect actual growing conditions rather than architectural symmetry alone.
Penn State Extension’s guidance on low-light houseplants and indoor growing conditions explains how plant species vary significantly in their ability to tolerate lower light levels. For a commercial property, that means a plant that performs well in one part of the building may be a poor choice somewhere else, even if the two locations appear visually similar.
Temperature and airflow matter as well. Plants positioned close to vestibules, frequently opened exterior doors, or direct HVAC discharge may experience conditions that make long-term performance difficult. The U.S. Environmental Protection Agency’s Office Building Occupant’s Guide to Indoor Air Quality also emphasizes the importance of keeping air-supply and return pathways unobstructed and maintaining office plants appropriately.
These practical considerations should be addressed before the design is finalized.
Circulation deserves the same attention. An oversized planter may look appropriately scaled in an architectural rendering while creating problems once occupants begin moving through the space. Plants should complement pedestrian flow, elevator waiting areas, reception functions, furniture arrangements, and building operations rather than forcing people to navigate around them.
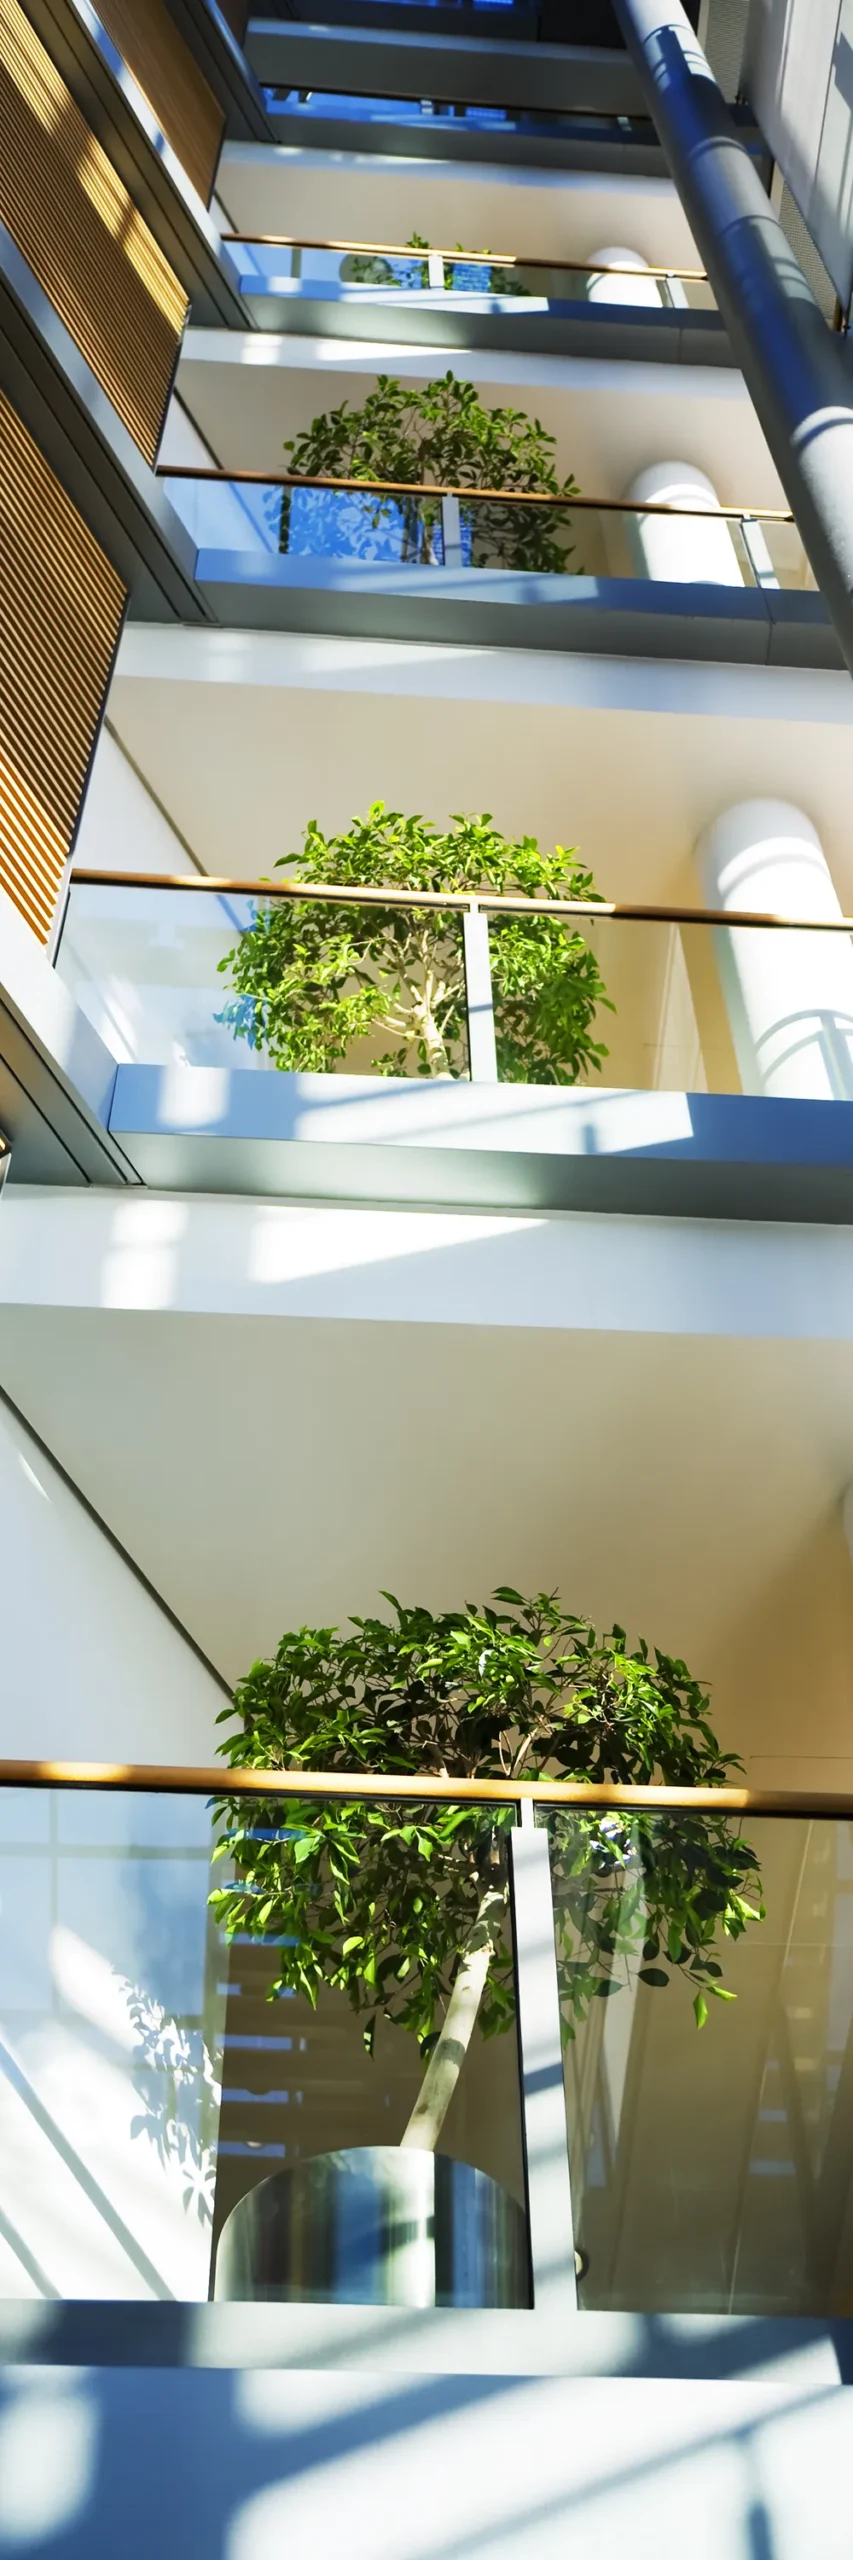
Give Different Areas Different Roles
One advantage of thinking at the building level is that not every location has to carry the same visual weight.
The main lobby will often receive the greatest emphasis because it shapes the arrival experience for visitors, employees, vendors, tenants, and prospective tenants. Larger specimens, grouped arrangements, or more architectural containers may be justified here because the scale and visibility of the space demand them.
That does not mean the same treatment should simply be copied onto every tenant floor.
Instead, the upper floors can borrow elements from the lobby in a quieter way. A finish used on large lobby planters might reappear on smaller containers near elevator lobbies. Similar plant forms can create continuity without turning the property into a repetitive sequence of identical installations.
Tenant areas benefit particularly from this approach.
Over time, multi-tenant properties can easily accumulate unrelated planters as new occupants arrive, interiors are renovated, and plant requests are handled independently. Establishing a design framework for plants for commercial buildings makes it possible to accommodate individual tenant environments without allowing the overall property to become visually inconsistent.
Conference rooms require another variation. Plants in meeting areas should support the room rather than becoming the focal point. They should not block views across the table, intrude into videoconferencing backgrounds in distracting ways, or interfere with flexible furniture layouts.
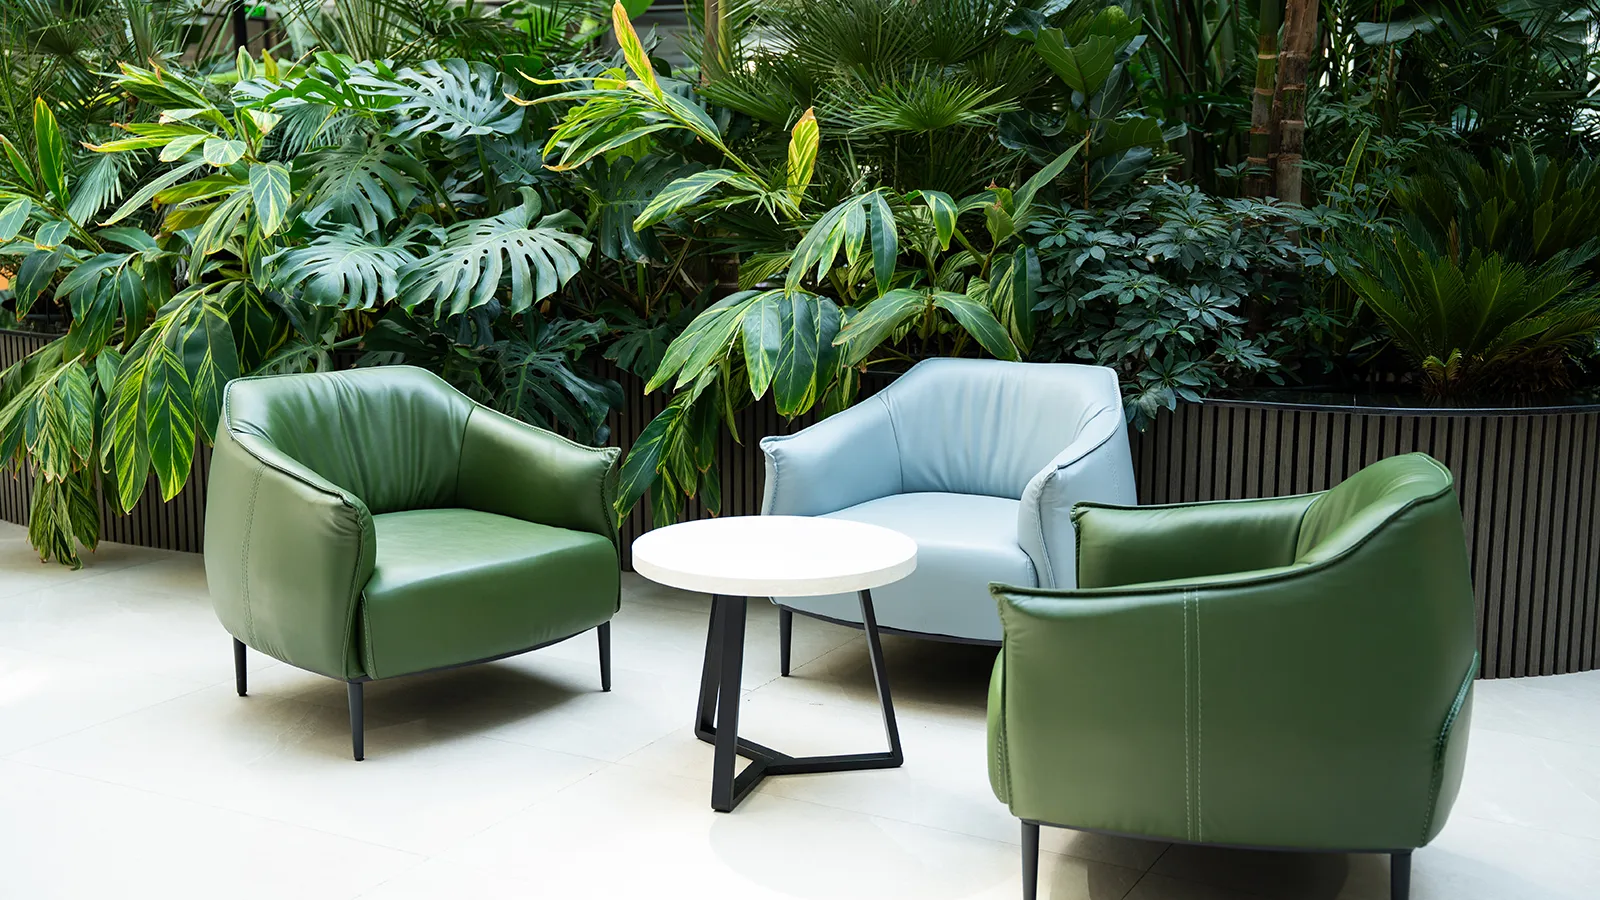
Amenity spaces, by contrast, often provide opportunities for more expressive planting. Tenant lounges, cafés, club rooms, collaboration areas, and hospitality-oriented spaces can support layered arrangements and a more relaxed visual character. Even there, however, durability matters. A plant placed beside heavily used seating may be brushed constantly by occupants, chairs, bags, and cleaning equipment.
The objective is not to create one universal planting formula. It is to create a coordinated family of solutions.
If you are planning plants across a lobby, tenant floors, shared amenities, conference areas, and executive environments, Amlings Interior Landscape can develop a coordinated commercial plant program for the entire property. Contact Amlings to request a design and service proposal.
Create Consistency Between Floors
Consistency becomes especially important when the property contains several floors that occupants experience as part of the same building.
Without standards, each renovation or plant addition can gradually pull the design in a different direction. One floor receives black cylindrical containers, another gets glossy white squares, another has metallic finishes, and another retains planters purchased many years earlier.
Individually, those decisions may be reasonable. Collectively, they can weaken the property’s visual identity.
A coordinated commercial interior plants program avoids that problem by establishing a limited design vocabulary. The property might use a primary neutral finish throughout most common areas while reserving a second finish for executive or amenity spaces. Several compatible planter shapes can provide variation without introducing a completely different visual language every few floors.
Plant size can be standardized in a similar way.
Instead of specifying one exact plant for every location, the program can establish broad scale relationships. Important lobby areas may receive larger specimens, while secondary circulation spaces use more compact planting. Meeting areas can rely on restrained forms that preserve sightlines. This allows designers to respond to each space without losing overall consistency.
The result should feel related, not repetitive.
That is a useful principle for commercial office plants in almost any large property.
Treat Containers as Part of the Building Standard
Containers deserve much more attention than they often receive.
In a building-wide installation, they may be one of the strongest tools for creating continuity between spaces. They can also become one of the fastest ways to create visual clutter if purchases are made independently over time.
Selecting a small family of compatible container styles at the beginning of the program can simplify future decisions enormously.
Design is only one consideration. Commercial containers also have to perform around expensive flooring, millwork, furniture, and public spaces. Their size must work with the plant’s growing system. Their materials should withstand routine cleaning and occasional contact. Their proportions need to suit both the plant and the architecture.
Water management is particularly important.
Penn State Extension’s guidance on repotting houseplants and selecting containers discusses the importance of drainage and protecting nearby surfaces from water. In a commercial setting, those principles have larger consequences because an installation may sit over stone flooring, carpet, wood, or custom architectural finishes.
The most successful container is therefore not simply the one that photographs well on installation day. It is the one that continues to function as part of the plantscape month after month.
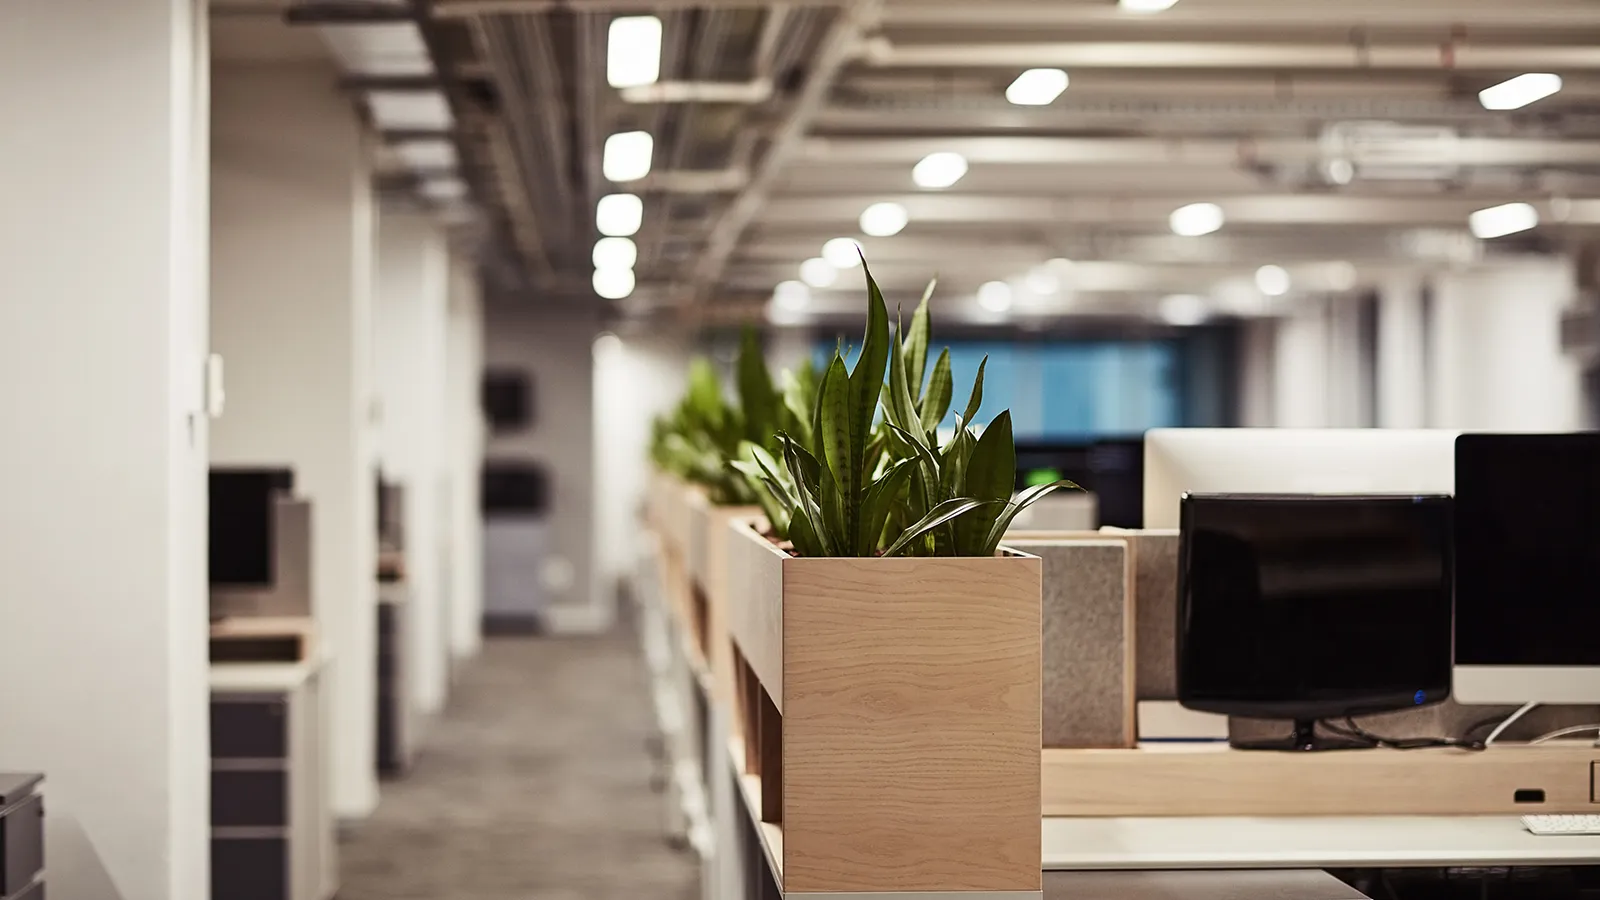
Plan for the Person Who Will Maintain the Plants
Some of the most important decisions in a plant program are almost invisible to building occupants.
Service access is one of them.
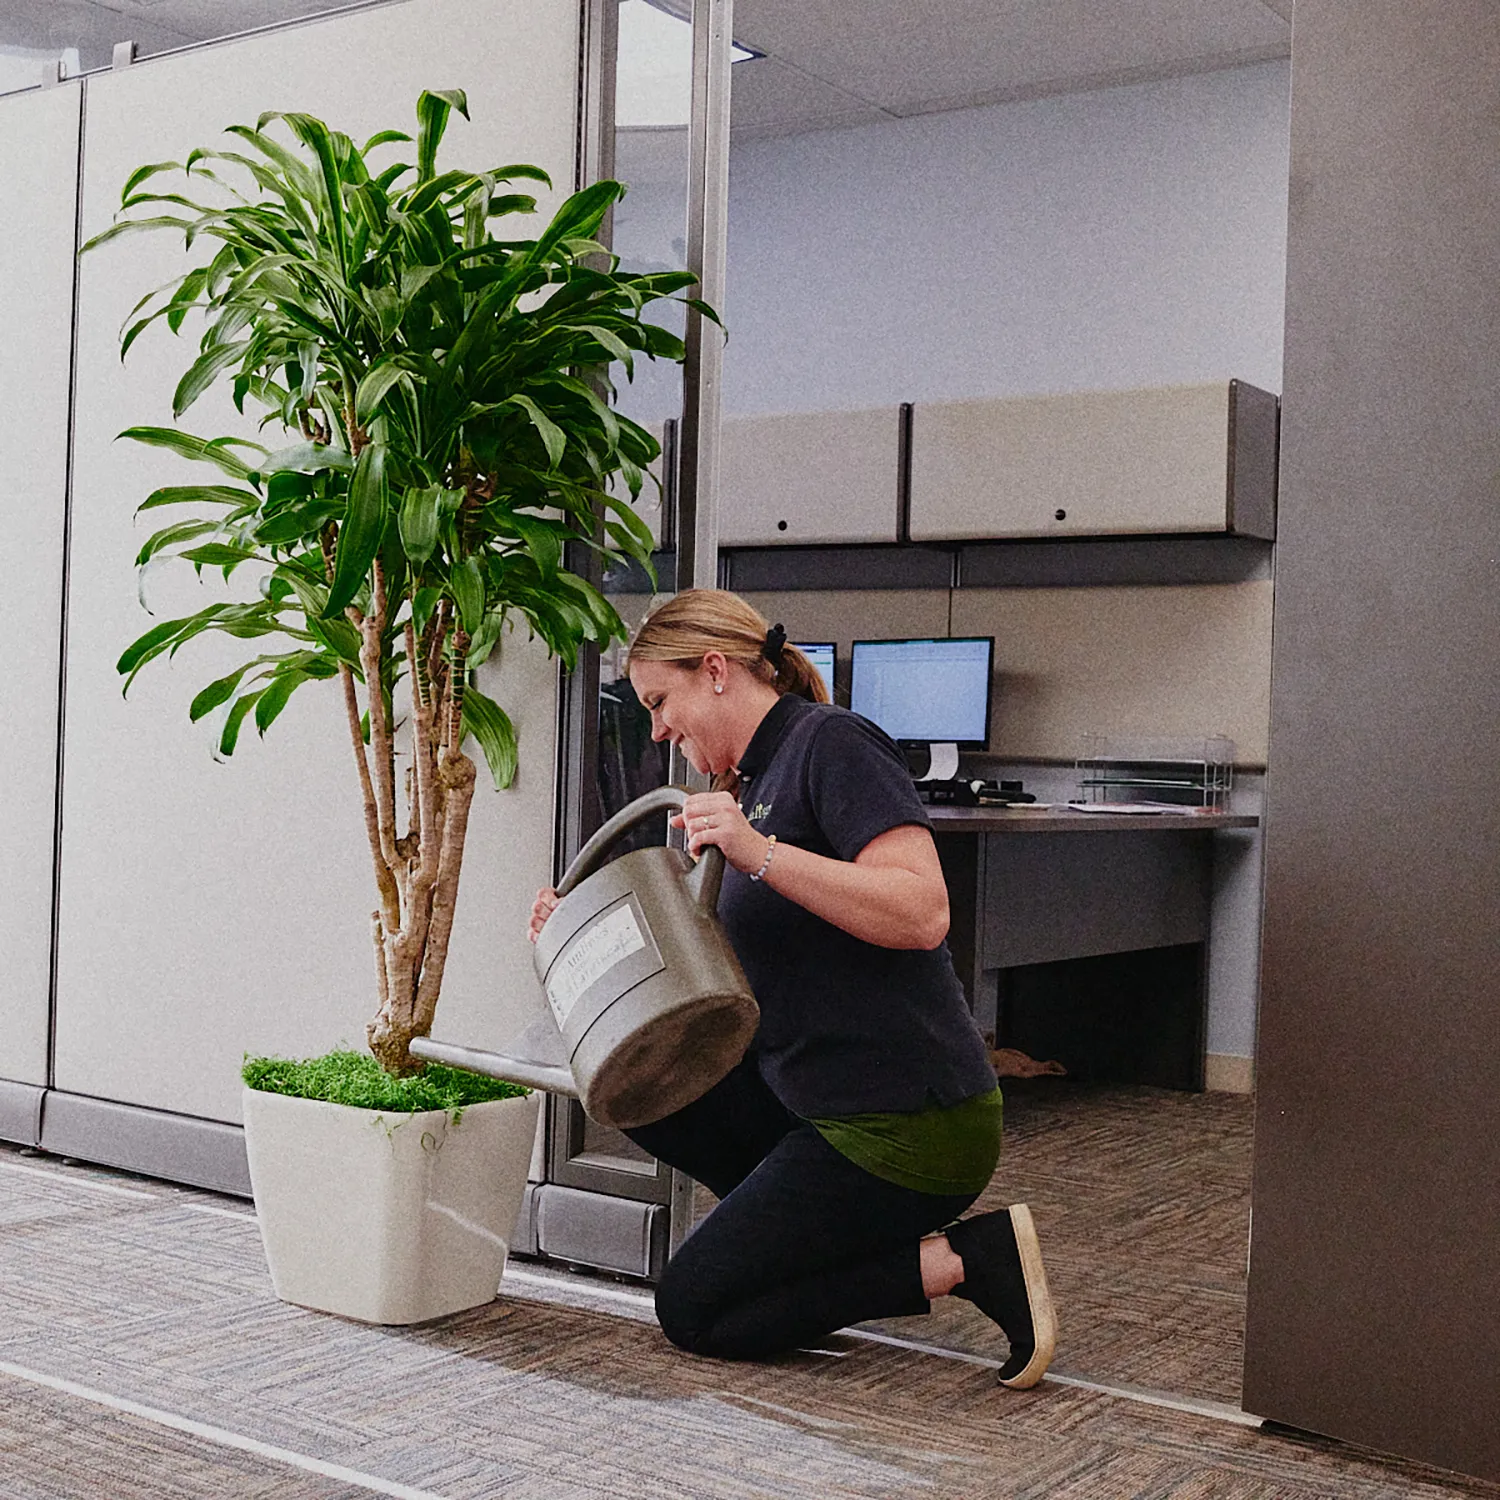
A planter may fit beautifully between two pieces of furniture, but can a horticultural technician reach it comfortably? Can the technician inspect the soil, prune the plant, clean the leaves, and remove damaged foliage without moving furniture or disturbing occupants? Could a replacement plant be brought into the location later?
Those questions become more important as the program grows.
A large commercial property may contain dozens or hundreds of plants spread across several floors. The horticultural service route has to work with elevators, secured areas, reception points, occupied offices, conference schedules, and other building activities.
When these factors are ignored during design, routine maintenance becomes unnecessarily difficult.
A professional plantscape should therefore be designed with service in mind from the beginning. That does not mean compromising appearance. It means recognizing that commercial plantscaping is a living system that needs ongoing care.
The watering strategy is part of that system as well. Illinois Extension’s guide to watering indoor plants explains why watering should respond to plant and environmental conditions rather than simply following a fixed calendar. Light, temperature, plant type, container size, and growing medium can all affect moisture use.
In a commercial environment, professional maintenance helps manage those differences across many locations while preserving a consistent appearance.
If you are unsure whether proposed plant locations will work with your building’s service routes, access requirements, and operating schedule, contact Amlings Interior Landscape before the specifications are finalized.
Make Replacement Part of the Plan
A commercial plant installation is not permanent in the same way as furniture or artwork.
Plants grow. Conditions change. Individual specimens can decline or become damaged. A tenant renovation may transform a once-suitable location into a much darker environment.
That makes replacement planning essential.
One of the most useful things a property team can establish is an agreed standard for how the installation should look over time. A prominent lobby plant may need to be replaced once its appearance falls below the property’s presentation standard, even if the plant is technically still alive. A less visible back-office location might reasonably tolerate a somewhat different threshold.
What matters is that these decisions are not improvised every time a plant changes.
Replacement expectations should also be understood as part of the service relationship. Property teams should know how replacements are handled, what is covered within the maintenance arrangement, and how damage caused by construction, occupants, or unusual building conditions will be addressed.
The goal is to keep the program looking intentional throughout its life instead of slowly allowing individual areas to decline.
Keep the Benefits Claims Grounded
Plants can contribute significantly to how commercial interiors look and feel, but building owners and designers should be cautious about treating them as a cure-all.
Research on indoor plants and workplaces has produced encouraging results in some areas while remaining mixed in others.
A field study indexed by the National Library of Medicine found improvements in measures including workspace attractiveness and satisfaction after plants were introduced into several office environments. The research on indoor plants and office workers provides useful evidence that plants can influence how employees experience their surroundings.
At the same time, not every outcome is consistent across every study. Research published in the Journal of Environmental Psychology reported positive performance effects in a laboratory setting but did not reproduce those effects in two real-world call-center studies. The study of indoor plants, performance, and well-being illustrates why broad claims about productivity should be made carefully.
For property managers and corporate real estate teams, the practical case for plants does not require exaggeration.
Well-designed interior plants for offices can contribute color, texture, visual interest, softer transitions, and a more considered interior environment. They can support a broader biophilic design strategy without being positioned as replacements for ventilation, lighting, acoustics, or other building systems.
Coordinate Plants With Renovations and Tenant Changes
Building-wide programs become more valuable over time because commercial interiors rarely stay unchanged.
Tenants move. Furniture systems are replaced. Reception areas are remodeled. Conference rooms become offices. Amenity areas expand. Executive suites are refreshed.
When the building already has plant standards, these changes are easier to manage.
New installations can follow the established container palette and general design vocabulary rather than beginning from scratch. Existing plants may be relocated where conditions remain appropriate. Areas with substantial changes in natural or artificial light can be reevaluated before plants are placed back into the space.
It is especially helpful to involve the plantscape designer early when a renovation includes integrated planters, custom millwork, supplemental plant lighting, or unusual architectural conditions.
Waiting until the end of construction can create avoidable compromises.
A planter opening might turn out to be too small for the intended plant. A feature location may not receive enough usable light. Furniture may leave insufficient space for service access. These problems are much easier to solve during design development than after the interior has been completed.
Think About Cost Across the Life of the Program
Another advantage of building-wide planning is that it encourages a more realistic view of cost.
The initial installation is only the beginning.
Plants and containers must be designed and installed, but the property will also need ongoing horticultural service. Individual plants may eventually require replacement. Renovations can lead to relocations or new installations. A successful pilot program may expand to additional floors. Containers themselves may need updating as interiors evolve.
This is why a coordinated approach can be more efficient than purchasing plants one area at a time.
Standard container sizes make future additions easier to specify. A consistent design framework reduces the amount of reinvention required when new spaces are added. Higher-end materials can be concentrated where they have the greatest visual value rather than being distributed equally throughout the building.
For an asset manager or property manager, the question is not simply, “How much will the plants cost?”
A better question is, “What level of planting belongs in each part of the building, and what will it take to maintain that standard over time?”
Consider a Phased Rollout
Large properties do not necessarily need to implement the entire program at once.
In many cases, a phased rollout is preferable because it allows the property team to establish the design language in a few important areas and then evaluate how the system performs before expanding it.
The main lobby is often a logical place to begin because it sets the visual direction for the property. Shared conference and amenity areas may follow. Typical tenant floors can then adopt a more repeatable version of the program, with executive or specialty installations added where appropriate.
A pilot floor can be particularly useful.
The pilot should test more than appearance. It can reveal whether planter proportions work in actual circulation areas, whether horticultural technicians can service the locations efficiently, whether the selected finishes hold up to building operations, and whether certain areas have better or worse growing conditions than expected.
Those lessons can then be incorporated before the program is repeated across many floors.
Document the Program So It Survives Staff Changes
A well-designed program should not depend entirely on the people who happened to be involved when it was first created.
Property management teams change. Interior designers change. Tenants come and go. New decision-makers may not know why certain containers, finishes, or plant scales were originally selected.
A concise set of plantscape standards can preserve that thinking.
The document does not need to become a complicated manual. It can simply record the approved container families, general finish palette, typical planting scales, expectations for high-profile areas, service considerations, and the process for approving new installations.
Photography of representative completed spaces can also be valuable.
When a new tenant asks to add commercial office plants several years later, the management team can point to an existing standard instead of recreating the design process.
That is one of the less visible benefits of building-wide planning: decisions become easier in the future.
Review the Program as the Building Changes
Even the best plan should be revisited periodically.
The building itself will evolve, and the plantscape should evolve with it.
A formerly successful location might become unsuitable after a furniture reconfiguration blocks daylight. A popular amenity space might experience more traffic than originally anticipated. Certain container finishes may prove especially durable, while others may not. One floor may consistently look stronger than another because its growing conditions are better.
These observations are useful.
Rather than treating them as isolated problems, property teams can use them to refine the larger commercial plantscaping program.
Over time, the strongest building-wide programs become more consistent because the property learns from actual performance.
Plan Commercial Interior Plants as One Connected System
The most successful commercial interior plants programs are not necessarily the ones with the greatest number of plants.
They are the ones in which the planting feels considered from one part of the property to another.
The lobby establishes the first impression without becoming disconnected from the floors above it. Tenant areas feel coordinated without becoming identical. Conference rooms remain functional. Amenity spaces gain warmth and visual interest. Executive areas receive an appropriate level of refinement. Containers reinforce the interior design. Horticultural technicians can reach the plants efficiently. Replacements happen before declining plants begin to weaken the appearance of the property.
All of that comes from thinking about the building as a whole.
For property managers, asset managers, facility directors, corporate real estate teams, and interior designers, a building-wide program also creates a framework for future decisions. Renovations, tenant changes, replacements, and new installations no longer have to be addressed as unrelated projects.
Instead, each becomes another part of the same commercial interior landscape.
Ready to create a coordinated plant program for your property? Contact Amlings Interior Landscape to request a proposal for commercial interior plant design, installation, and professional horticultural service. Amlings can help plan the program across your lobby, tenant floors, conference areas, amenities, executive spaces, and other key areas so the finished plantscape works as one cohesive system.