
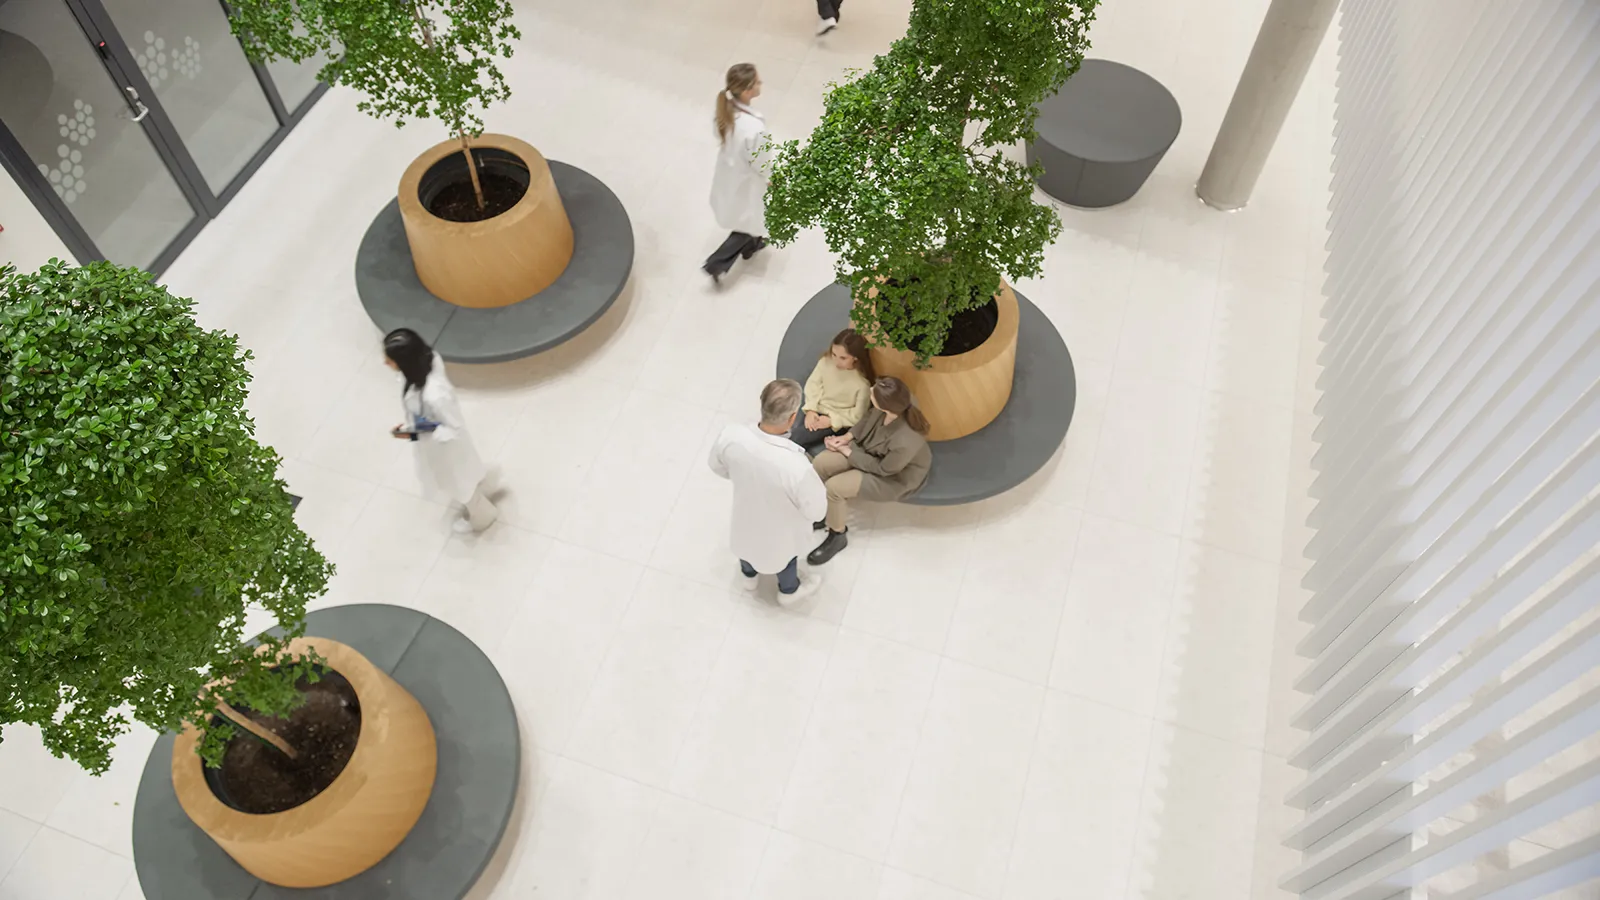
Hospitals, outpatient centers, medical offices, rehabilitation facilities, and other healthcare environments have an unusually difficult design responsibility. They must support complex clinical operations while serving people who may be anxious, uncomfortable, fatigued, grieving, waiting for answers, or spending long periods away from familiar surroundings.
That is one reason biophilic healthcare design has become increasingly relevant to healthcare architects, designers, administrators, and facility managers.
Biophilic design intentionally strengthens people’s connection with nature through elements such as living plants, views to the outdoors, daylight, natural materials, organic forms, gardens, water, and nature-inspired visual patterns. Applied thoughtfully, these features can help a healthcare environment feel less institutional without compromising its primary clinical function.
The evidence is promising. A 2026 rapid review of biophilic design in hospital environments found that nature-integrated strategies—including indoor plants, green views, natural materials, daylight, gardens, and nature-related imagery—were associated across the reviewed research with improvements in stress recovery, emotional well-being, pain, sleep, and satisfaction. The authors also cautioned that long-term clinical evidence remains more limited and that results vary among studies. Read the 2026 PubMed review on biophilic design in hospitals.
For healthcare decision-makers, that distinction matters. Healthcare biophilic design should not be treated as a decorative promise that plants will “heal” patients. It is better understood as one component of evidence-informed environmental design: creating surroundings that may reduce unnecessary stress, provide positive distraction, strengthen connections to nature, and make demanding healthcare experiences feel more humane.
For facilities that want living greenery to be part of that strategy, the next challenge is turning the design concept into an installation that can actually be operated, maintained, modified, and kept appropriate for a healthcare environment.
What Is Biophilic Design in Healthcare?
Biophilic design in healthcare applies nature-connected design principles to environments where patients receive care and where clinical, administrative, support, and facilities teams work.
Plants are one part of the strategy, but they are not the entire strategy.
A comprehensive approach may incorporate exterior views, daylight, healing gardens, interior plants, living walls, natural textures, wood-like finishes, patterns that reference natural geometries, variations in light and shadow, and spatial arrangements that offer both openness and refuge.
This matters because healthcare buildings contain very different environmental conditions. A large public atrium is not the same as an oncology treatment area. An administrative office is not the same as an intensive care unit. A waiting room is not the same as an operating suite.
Effective hospital biophilic design therefore asks more than, “Where can we put plants?”
It asks:
How can patients encounter nature during arrival, waiting, circulation, treatment, and recovery? Which areas should use living greenery, and which are better served by views, natural materials, artwork, daylight, or exterior landscapes? How will environmental services, infection prevention, facilities, and plant-maintenance teams interact with the design? And how will those natural elements still look intentional several years after the ribbon cutting?
For a broader introduction to the design principles behind this approach, see Amlings’ guide to what biophilic design is and why it matters and its explanation of the three pillars of biophilic design.
Biophilic Design Should Support the Healthcare Experience
The best healthcare interiors do not call attention to every design decision. Instead, the individual elements work together to shape how a person experiences the building.
Imagine the difference between entering a medical facility through a stark vestibule followed by a long corridor and entering through a daylight-filled reception area where mature greenery softens the architecture and a view toward an outdoor landscape provides an immediate visual destination.
The clinical function has not changed. The emotional tone of the arrival has.
Research on evidence-based healthcare design has repeatedly examined the relationship between the built environment and patient outcomes. A major literature review found support for design considerations including daylight, views or distractions involving nature, acoustics, lighting, room configuration, and other environmental factors. Review the healthcare design research on PubMed.
Another systematic review examining environmental design interventions reported reductions in outcomes such as anxiety, pain, and stress in studies involving particular visual and environmental interventions. See the systematic review of environmental design and patient outcomes.
That does not mean every fern or window produces a measurable clinical result. It does suggest that the healthcare environment itself deserves to be considered as part of the overall patient experience.
Planning a healthcare renovation, new facility, lobby refresh, or plant program? Amlings can help translate the biophilic concept into a coordinated interior landscape. Explore Amlings’ interior landscape design and installation services.
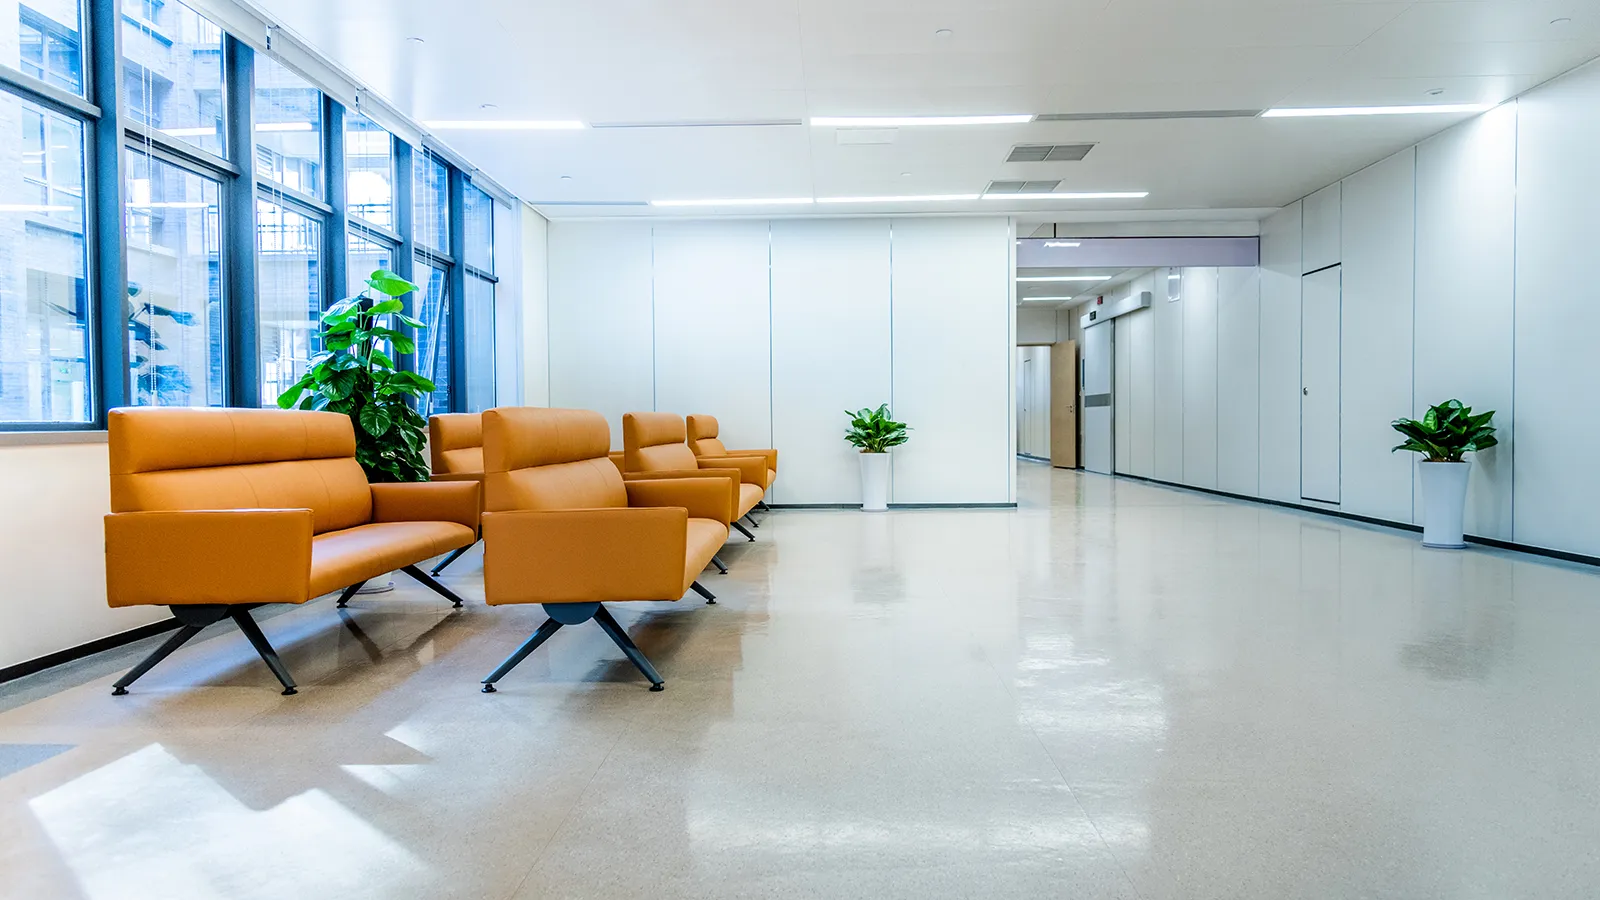
Why Healthcare Interior Plants Require Intentional Planning
For many organizations, healthcare interior plants are the most direct way to introduce real nature into existing buildings.
Unlike a window location or courtyard, plants can often be incorporated during a renovation, furniture refresh, or even an operational update without changing the building envelope. Large specimens can anchor an atrium. Coordinated floor plants can soften a waiting room. Planter groupings can help define seating zones. Greenery can introduce rhythm along circulation routes. A living wall can turn an otherwise blank architectural surface into a significant biophilic feature.
But healthcare plant design cannot simply copy an office installation.
Species selection, container construction, maintenance access, traffic, cleaning protocols, visibility, lighting, HVAC conditions, patient populations, and infection-control requirements all affect where and how greenery should be used.
Start With Infection Prevention and Facility Requirements
One of the most important principles of plants in healthcare facilities is that not every clinical space is an appropriate location for living vegetation.
The U.S. Centers for Disease Control and Prevention states that flowers and potted plants do not need to be restricted from patient-care areas for immunocompetent patients. However, CDC guidance recommends that fresh or dried flowers and potted plants not be allowed in patient-care areas for immunosuppressed patients. The guidance also recommends assigning plant care to personnel who are not directly involved in patient care when possible. Read the CDC recommendations for flowers and plants in patient-care areas.
For architects and facility managers, the practical lesson is straightforward: involve infection-prevention stakeholders before the plant design is finalized.
That may direct living plants toward public lobbies, administrative areas, selected waiting environments, staff spaces, atriums, circulation areas, and other approved locations while using different biophilic strategies in sensitive clinical zones.
A thoughtful plan respects those distinctions rather than attempting to maximize the number of plants.
Where Hospital Biophilic Design Can Have the Most Impact
A hospital or medical campus may contain millions of dollars in sophisticated architecture, finishes, furniture, technology, and artwork. Living greenery should be placed with the same level of intentionality.
A few well-designed focal installations can often contribute more to the spatial experience than dozens of disconnected small plants.
Entrances and Arrival Areas
Arrival areas establish the emotional tone of the facility. They are also places where patients, visitors, employees, volunteers, vendors, and clinical staff repeatedly pass through.
Large-scale healthcare interior plants can soften tall atriums, bring visual warmth to hard architectural materials, and create recognizable landmarks within a large lobby.
The goal is not to make the entrance resemble a conservatory. It is to make greenery feel like a deliberate part of the architecture.
Waiting Areas
Waiting is an unavoidable part of healthcare.
Nature-inspired features can provide visual interest without increasing the informational burden on patients. Instead of another screen, sign, or institutional surface, a carefully composed planting may offer a quieter focal point.
A 2023 systematic scoping review of healthcare gardens found predominantly positive reported effects related to areas such as stress, quality of life, cognitive function, and physical activity, while also noting that the quality and consistency of available research varied. Read the healthcare garden systematic review on PubMed.
Although an interior planter is not equivalent to a therapeutic garden, both reflect the broader principle that access to natural elements can play a role in supportive healthcare environments.
Corridors and Wayfinding Zones
Large healthcare buildings can be disorienting. Plant installations can contribute to spatial identity by making intersections, elevator lobbies, reception points, and major circulation nodes visually distinct.
A memorable plant composition should not replace healthcare signage, but it can reinforce orientation. “Turn at the large planting beneath the skylight” is a more recognizable environmental cue than a succession of nearly identical corridors.
Staff and Administrative Spaces
Healthcare workers experience the facility differently from patients. Many spend long shifts indoors, frequently in high-pressure environments.
Biophilic elements in approved staff lounges, administrative spaces, collaboration areas, and nonclinical work environments can extend the design strategy beyond patient-facing spaces. That matters because a healthcare building is a workplace as well as a place of treatment.
Rehabilitation and Long-Stay Environments
Patients who spend extended periods in rehabilitation or inpatient settings have more sustained exposure to the built environment. Where clinically appropriate, natural views, access to gardens, daylight, and thoughtfully located greenery can help create visual variety and connection with life beyond the clinical routine.
A recent scoping review of inpatient hospital design research emphasizes that evaluating measurable clinical outcomes remains complex and that stronger methodology is still needed across the field. Read the 2025 review of hospital design and clinical outcomes.
That uncertainty is another reason to use precise language: biophilic design should support care environments, not be marketed as a substitute for care.
Design Healthcare Biophilia Around People, Architecture, and Operations
A successful healthcare biophilic design program exists at the intersection of aesthetics and operations.
For architects, that means thinking about planter scale, sightlines, circulation, lighting, material relationships, and integration with the building.
For interior designers, it means coordinating greenery with furnishings, colors, textures, artwork, and the desired emotional tone.
For facility managers, it means asking whether the installation can be cleaned, accessed, serviced, moved, repaired, and kept looking consistent.
For administrators, it means understanding how the installation will function after opening day.
And for horticultural specialists, it means selecting plants that can actually succeed under the environmental conditions of the proposed location.
A location that appears bright to people may still provide insufficient usable light for a particular plant species. HVAC drafts, changing solar exposure, heat near glazing, door traffic, and restricted service windows can further affect plant performance.
That is why plant selection should follow site analysis—not precede it.
Want to see how design, installation, living walls, and maintenance can operate as one coordinated program? Explore Amlings’ commercial plant services.

How Renting or Leasing Plants in Healthcare Facilities Works
For facilities considering a professionally managed plant program, leasing can be structured as much more than simply having plants delivered.
The following discussion is about how a lease or rental program operates, not whether leasing is financially preferable to purchasing. For a separate discussion of purchase-versus-rental considerations and plant-service budgeting, see Amlings’ office plant service cost guide.
Exact provisions vary by provider and agreement, so ownership, replacement, moves, damage, modifications, and end-of-term responsibilities should always be documented in the proposal or contract.
Who Owns the Plants and Containers?
Under a typical commercial plant lease, the plant-service provider retains ownership of the leased plants and, when included in the lease, the decorative containers.
The healthcare facility receives the use of an approved plant design for the term of the agreement rather than taking title to those assets.
That distinction becomes important later when plants need replacement, a department moves, the facility renovates, or the contract ends.
The inventory should therefore clearly identify what is leased, what belongs to the healthcare organization, and what may be owned by another party.
For example, a facility could conceivably own a custom built-in planter while leasing the plants installed inside it. Another program may lease both plants and freestanding decorative containers. The contract should remove that ambiguity before installation begins.
How Installation Is Coordinated
Once a plant and container plan has been approved, installation is scheduled around building requirements.
Healthcare installations may require coordination involving loading docks, security, elevators, parking, infection-prevention procedures, protective floor coverings, service corridors, patient traffic, restricted hours, and other contractors.
Plants may be staged before placement so that the installation team can move through the facility efficiently.
In a renovation or new construction project, the interior landscape provider should also coordinate with the architect, interior designer, general contractor, facilities team, and other stakeholders so planters do not interfere with clearances, circulation, utilities, accessibility, or intended furniture layouts.
This is especially important for large specimens and living walls because their relationship to lighting, irrigation, structure, power, flooring, and service access may need to be resolved well before installation day.
What Happens After Installation?
After installation, the plant program transitions from a design project to an ongoing horticultural service.
Routine professional care may include checking moisture, watering, pruning, grooming, removing declining foliage, cleaning leaves and planter surfaces, monitoring plant health, adjusting care to seasonal conditions, and identifying environmental problems before they become highly visible.
For a healthcare facilities department, this arrangement establishes a clear line of responsibility.
Plant care should not become another informal duty for reception, nursing, environmental services, or administrative staff.
That division of responsibilities also aligns with the CDC’s recommendation that plant and flower maintenance in healthcare settings be assigned, when possible, to people not directly involved with patient care.
How Plant Replacement Typically Works
Living plants change. Even with professional care, an individual plant may eventually decline, become misshapen, outgrow its designated location, or no longer meet the intended appearance standard.
A lease agreement should explain when a plant qualifies for replacement and what causes or conditions are covered.
When replacement is included, a declining plant can generally be removed and replaced with a suitable specimen so the composition continues to match the approved design standard.
Facilities managers should confirm how quickly replacement occurs, whether approval is necessary, what situations are excluded, and whether damage caused by building occupants, construction, extreme environmental changes, or other outside circumstances is treated differently.
The important point is not simply that replacement exists. It is that the process should be predictable.
Refreshes, Additions, Removals, and Moves
A hospital plant program rarely remains completely static.
Departments relocate. Furniture plans change. An outpatient practice expands. A lobby is renovated. A construction project temporarily closes a corridor. A leadership team requests a different aesthetic. A new addition opens.
A professionally managed healthcare biophilic design program should have a documented process for adapting to these changes.
Design Refreshes
A refresh may involve exchanging plant varieties, changing scale, updating containers, simplifying an arrangement, increasing visual impact, or adapting the installation to new furniture and finishes.
A refresh is different from replacing an unhealthy plant. Replacement restores the existing design; a refresh intentionally changes it.
Under a leased program, proposed aesthetic changes should be reviewed with the service provider because the provider may own the affected plants and containers.
Adding Plants
When an organization wants greenery in a newly renovated waiting room or administrative area, the additional plants can be designed to coordinate with the existing program.
The provider should evaluate the new environment rather than simply copying a plant from another part of the building. Light, space, traffic, maintenance access, and clinical requirements may be different.
Once approved, the additional assets and recurring service requirements can be added to the inventory and agreement.
Removing Plants
Plants may also need to be removed.
A department might need additional circulation clearance. Infection-control requirements may change for a space. Furniture could be reconfigured. A location may consistently prove unsuitable for living greenery.
The contract should specify how permanent removals affect the inventory and service scope and what happens to leased plants and containers that are no longer required.
Moving Plants During Renovations
Do not assume that a facilities employee should simply move a large plant to a different room.
The new destination may have inadequate light. A container could be damaged during transport. A tall plant that works in a lobby might obstruct visibility or circulation elsewhere.
For significant relocations, involve the horticultural provider.
The provider can assess the proposed new location, move the material safely, update the inventory, and recommend a different plant if the original specimen is unsuitable for the new environment.
Changing the Contract
A commercial healthcare plant program should be treated as a managed inventory.
If the number of locations, plant quantities, service requirements, access restrictions, or facility conditions change substantially, the written scope should change with them.
That helps both parties understand what is being maintained and eliminates the common problem of an installation gradually evolving while the contract still describes the building as it existed years earlier.
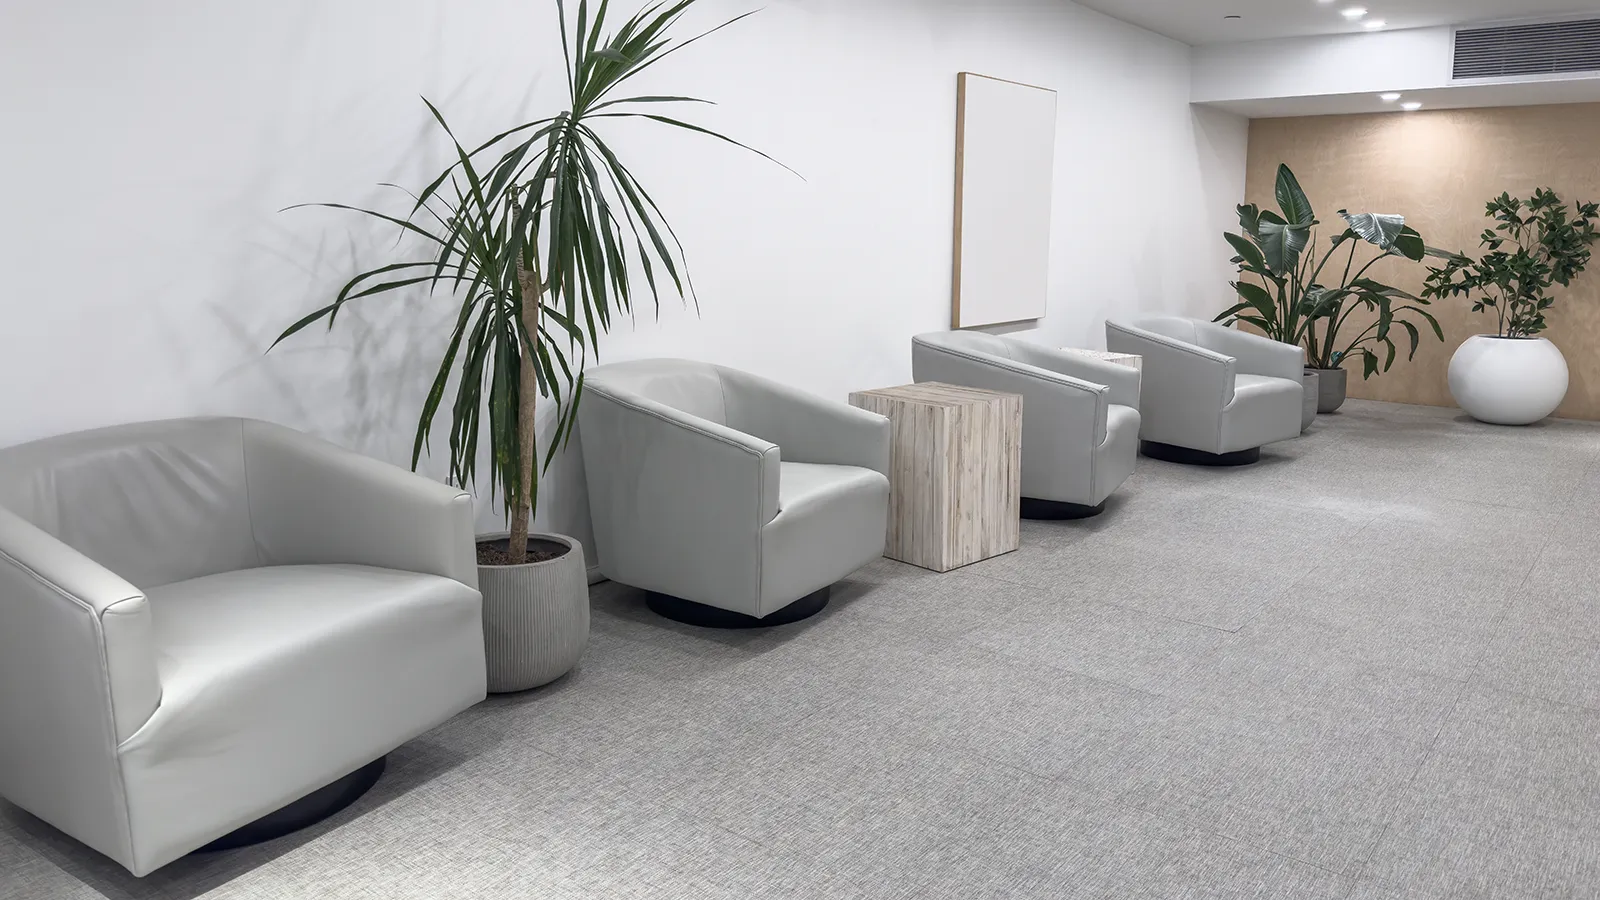
What Happens at the End of a Plant Lease?
End-of-term expectations deserve attention when the agreement is signed, not only when it expires.
If the provider owns the leased plants and containers, a facility should generally expect one of several outcomes depending on the agreement: renew the existing program, revise the scope for a new term, replace or refresh portions of the design as part of renewal discussions, or have provider-owned materials removed.
The contract should specify who schedules removal, what happens to provider-owned containers and plants, whether permanently installed infrastructure is treated differently, and what condition the surrounding area must be left in.
Living walls require particularly careful documentation because parts of the system may interact with plumbing, electrical service, backing structures, irrigation, waterproofing, or architectural finishes.
For ordinary freestanding plants, end-of-term logistics are typically simpler, but they should still be planned around healthcare access and operational requirements.
A good contract lifecycle prevents a facilities team from discovering late in the process that no one knows who owns a container, whether a planter can stay, or who is responsible for moving a large specimen.
Healthcare Biophilic Design Is Also a Maintenance Strategy
A common design mistake is evaluating greenery only on installation day.
Plants are living design elements. A successful installation changes gradually, but it should not look neglected or disconnected from the original architectural intent.
That means architects and designers should discuss maintenance while the design is still being developed.
Can a horticultural technician reach the planter without moving patient seating? Can a plant be replaced without disrupting a busy reception desk? Is there adequate room for service equipment? Does the lighting support the selected plant? Can planter surfaces be cleaned easily? Is the installation protected from carts and heavy circulation? Does a living wall have proper access to its mechanical components?
These questions are not maintenance details to resolve later. They are design questions.
For that reason, involving an interior landscape specialist early can help identify conflicts before they become expensive operational problems.
If your organization is planning a healthcare plant installation, involve Amlings before plant locations and containers are finalized. Request a consultation with Amlings to review your project, site conditions, architectural goals, and long-term maintenance needs.
Living Walls as Part of Hospital Biophilic Design
A living wall can create a much stronger visual connection with nature than a single freestanding plant.
In the right healthcare location, it can also provide a recognizable destination, strengthen a major architectural axis, bring texture to a large blank surface, or make a lobby feel noticeably less institutional.
Living walls are most successful when treated as building systems rather than oversized decorations.
Plant selection, irrigation, drainage, horticultural lighting, access, waterproofing, mechanical components, wall construction, replacement strategy, and routine maintenance all influence long-term performance.
Healthcare teams should also assess the proposed location with their infection-prevention and facilities stakeholders.
A major lobby wall, for example, raises different questions from greenery proposed in a restricted patient-care environment.
Amlings works with architects, designers, engineers, and property teams on the design and ongoing care of living walls. Learn more about Amlings’ Chicago living plant wall services.
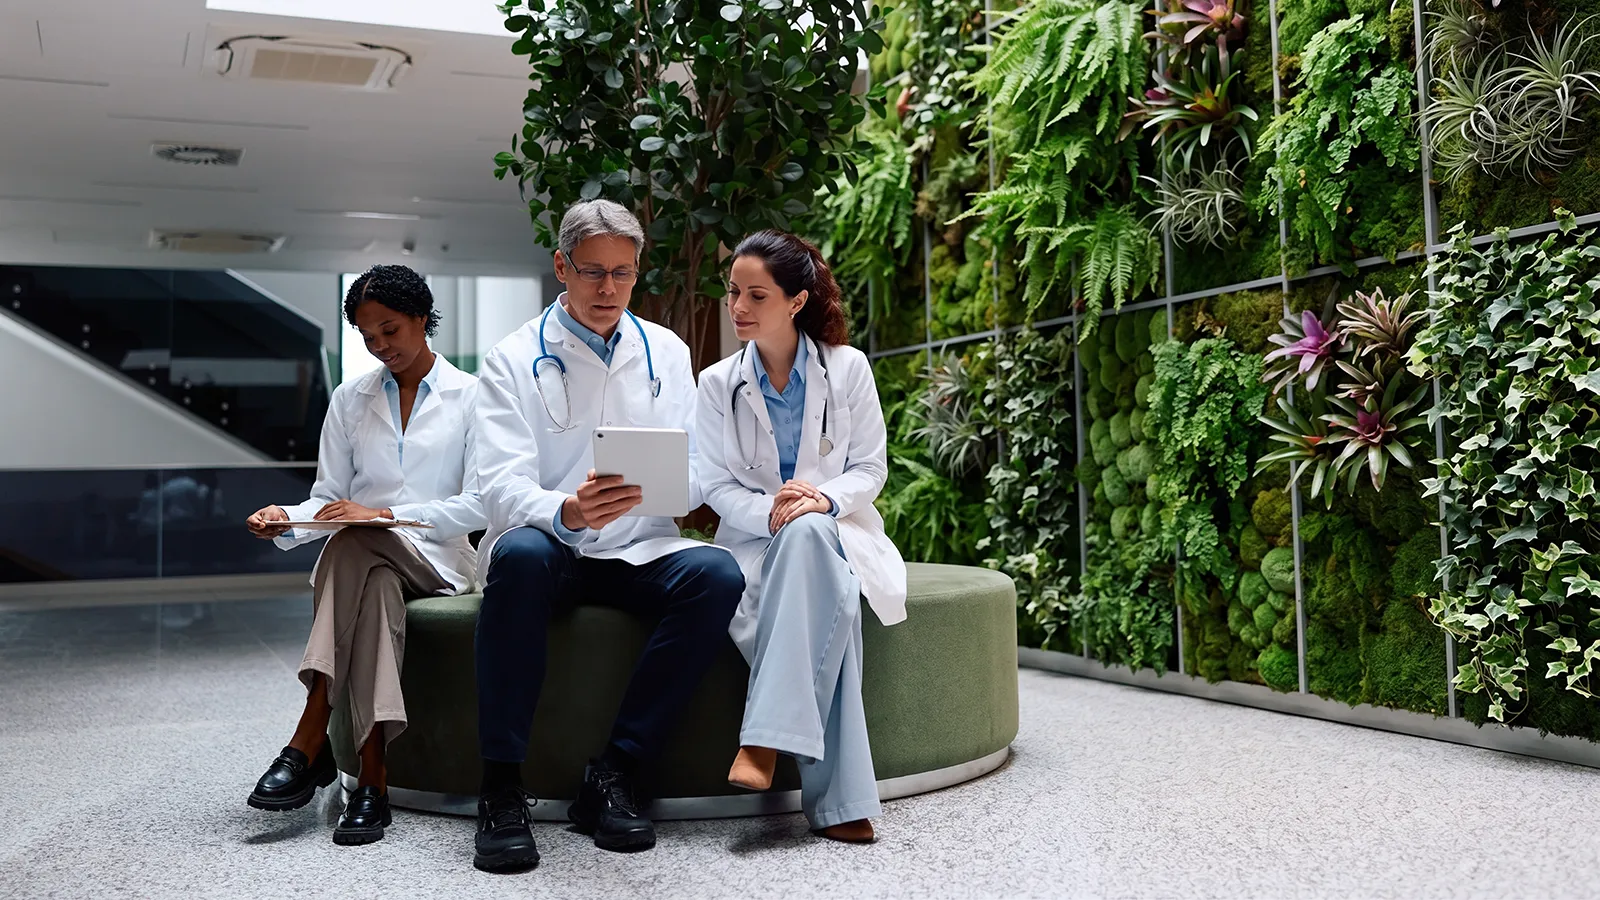
A Practical Biophilic Design Planning Process for Healthcare Facilities
For facility managers, architects, administrators, and healthcare interior designers, the most effective process begins with objectives rather than products.
Start by identifying the human and architectural problem.
Is the arrival experience overly institutional? Does an enormous lobby feel cold despite high-quality finishes? Do waiting areas need visual softness? Could a staff space benefit from stronger access to natural elements? Is a long circulation route monotonous? Does a renovation create an opportunity to coordinate interior greenery with an outdoor healing landscape?
Next, evaluate which biophilic strategies fit the location.
Sometimes the answer is living plants. Sometimes it is better daylight access, exterior views, a healing garden, natural materials, nature imagery, or a combination.
Then identify operational constraints.
Healthcare facility managers should consider infection-prevention requirements, accessibility, egress, cleaning, security, traffic, loading access, lighting, HVAC conditions, service windows, electrical and plumbing requirements, and future construction.
Only after those questions have been addressed should the team finalize the plant palette, containers, living-wall systems, or other botanical elements.
This process keeps the design from becoming a collection of attractive images that cannot be maintained in the real building.
Measure Success by More Than Plant Count
A healthcare biophilic program does not become better simply because it contains more greenery.
A useful evaluation asks whether the installation is helping the building achieve its design objectives.
Does the lobby feel more welcoming? Has the plant installation improved a previously empty architectural zone? Does a waiting area now have a natural focal point? Are the plants healthy and consistently groomed? Can technicians maintain them without disrupting operations? Do patients and visitors respond positively to the space? Does the installation still support the original interior-design concept after several years?
Healthcare organizations can also use post-occupancy feedback to learn which environments people value most.
This is especially relevant because biophilic-design research continues to evolve. A recent rapid review concluded that real nature and direct nature exposure generally showed stronger effects than simulated nature across the research it examined, while also emphasizing the need for more rigorous long-term study.
That is a useful principle for design teams: where living nature is operationally appropriate, it can provide something that nature-themed graphics alone cannot—the variability, growth, texture, depth, and visible signs of life associated with real biological material.
Common Mistakes to Avoid With Plants in Healthcare Facilities
One mistake is treating all healthcare spaces as interchangeable. Appropriate greenery for a public administrative lobby may not be appropriate for a protected clinical area.
Another is selecting plant species based entirely on appearance before evaluating environmental conditions.
A third is planning dramatic greenery without planning access for maintenance.
Facilities can also run into problems when ownership is unclear. If a leased planter must be moved during construction, everyone should know who owns it and who is authorized to relocate it.
Similarly, replacement expectations should be documented. The facility should know whether declining plants are included in the service, how exceptions are handled, and who makes the replacement decision.
Finally, avoid using greenery as an isolated decoration after every other interior decision has been made. Plants have greater architectural value when their location, scale, container finish, visual mass, lighting, and relationship to furnishings are considered as part of the overall design.
Frequently Asked Questions About Biophilic Healthcare Design
What is biophilic healthcare design?
Biophilic healthcare design is the intentional integration of nature and nature-connected design elements into healthcare architecture and interiors. Strategies may include living plants, natural light, outdoor views, healing gardens, natural materials, organic forms, living walls, and nature-inspired imagery.
Does biophilic design in healthcare mean putting plants everywhere?
No. Healthcare environments have different clinical and operational requirements. Some spaces may be appropriate for living plants, while other areas may rely on views, daylight, materials, artwork, or other forms of nature connection.
Are plants permitted in healthcare facilities?
CDC guidance states that potted plants and flowers do not need to be restricted from patient-care areas for immunocompetent patients, but recommends that potted plants and fresh or dried flowers not be allowed in patient-care areas for immunosuppressed patients. Individual healthcare organizations may establish additional policies.
Where can healthcare interior plants be used?
Depending on facility policies and conditions, potential locations include entrances, atriums, waiting areas, administrative environments, selected corridors, staff areas, outpatient spaces, and other approved nonrestricted locations. Each location should be reviewed for clinical requirements, traffic, light, HVAC conditions, and maintenance access.
Who maintains leased plants?
Under a professionally managed lease or service agreement, horticultural technicians typically perform routine plant care according to the contract rather than leaving that work to the healthcare facility’s clinical or administrative employees.
Who owns leased plants and containers?
The provider commonly retains ownership of leased plants and leased containers, but the contract should specify ownership for every part of the installation. Built-in planters, custom infrastructure, lighting, irrigation components, and other permanent elements may be treated differently.
What happens when a leased plant dies?
Replacement depends on the contract. A comprehensive agreement should define covered replacements, exclusions, replacement standards, authorization requirements, and timing.
Can leased plants be moved when a hospital renovates?
Yes, but significant moves should generally be coordinated with the plant provider. The new location should be evaluated for light, space, traffic, clinical requirements, and suitability before the plant is relocated.
Can plants be added or removed during a lease?
Usually, the program can be modified through an agreed contract change or revised inventory. The agreement should explain how additions, removals, refreshes, and other scope changes are handled.
What happens when the lease ends?
Depending on the agreement, the healthcare organization may renew, modify the plant program, or arrange for provider-owned plants and containers to be removed. End-of-term responsibilities should be defined in the original contract.
Create Healthcare Spaces That Feel More Connected to Life
Healthcare architecture will always be shaped first by safety, clinical care, accessibility, technology, and operational efficiency. Biophilic design does not compete with those priorities.
It can complement them.
A view toward greenery can interrupt an institutional corridor. A carefully designed plant composition can soften a large reception area. A living wall can transform an otherwise anonymous atrium into a recognizable destination. Daylight, natural materials, outdoor landscapes, and interior plants can work together to make a healthcare facility feel more connected to the world beyond treatment rooms and medical equipment.
The most successful biophilic healthcare design does not begin by asking how many plants will fit inside the building.
It begins by asking where a meaningful connection to nature would improve the experience—and then designing that connection so it is appropriate, maintainable, operationally practical, and visually integrated with the architecture.
For healthcare facility managers, architects, interior designers, administrators, and developers, that means bringing horticultural expertise into the conversation early and planning for the entire lifecycle of the installation: design, ownership, installation, care, replacement, refreshes, moves, future additions, contract changes, and eventual renewal or removal.
Ready to bring professionally designed and maintained nature into your healthcare facility? Amlings Interior Landscape can collaborate with your facilities, architecture, and design teams to create an interior plant program that supports your environment from initial concept through long-term care. Explore Amlings’ design and plant services or contact Amlings to request a consultation.