
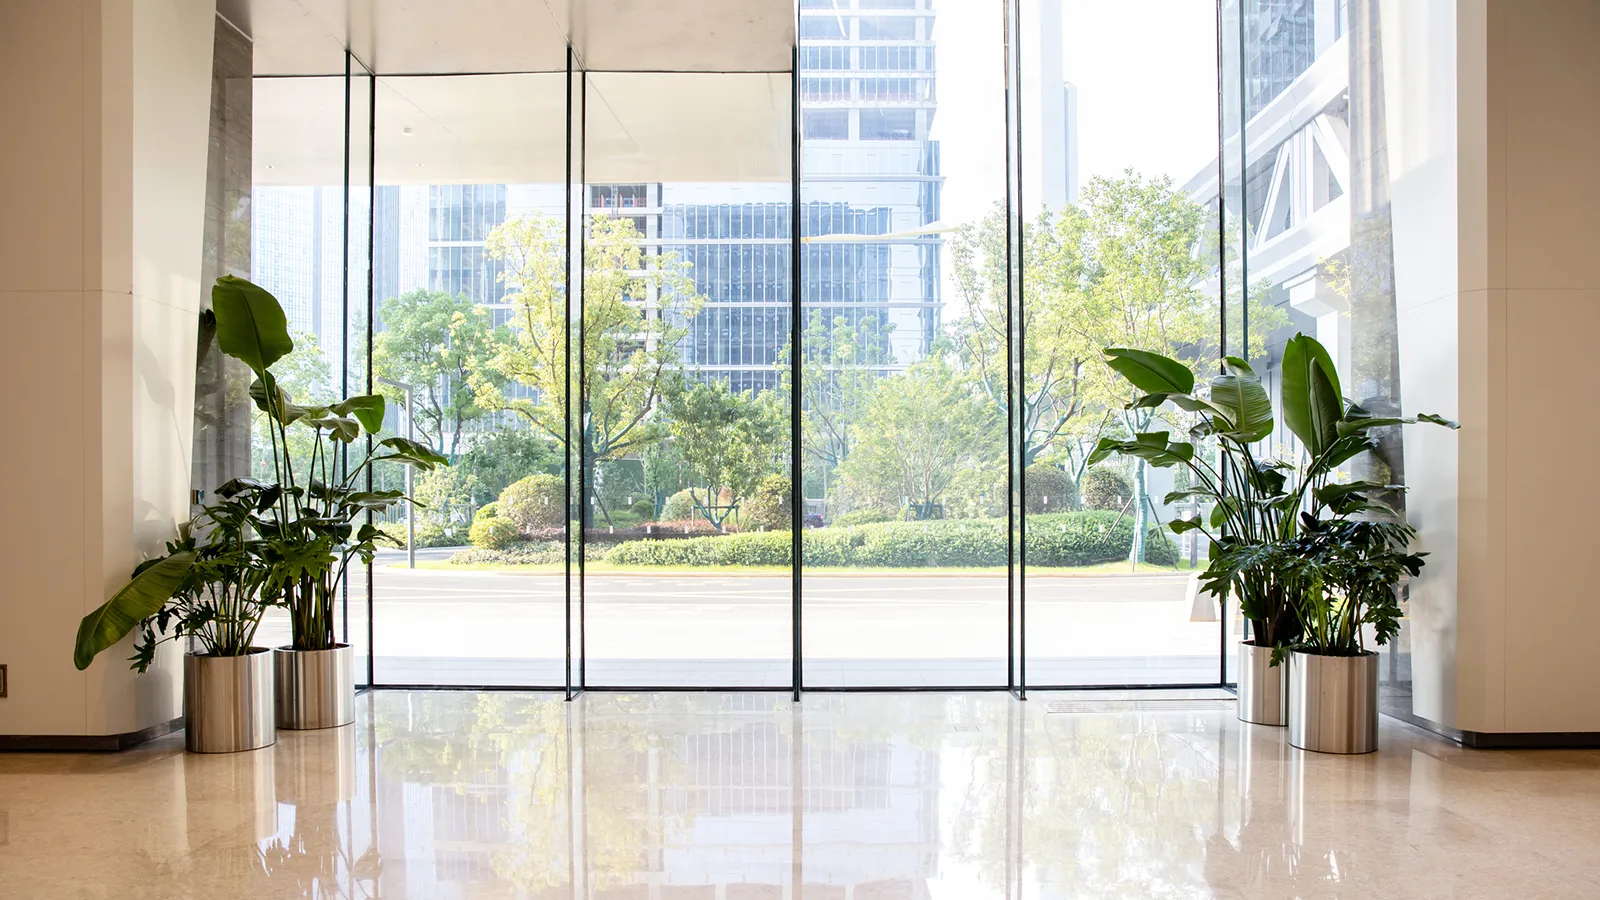
Multi-tenant lobby plants should make a commercial building feel welcoming without getting in the way of how the building operates. The right design considers plant size, lighting, accessible circulation, visitor traffic, planter placement, and long-term maintenance before selecting a single plant.
For Chicago property managers, those that manage tall buildings with 30 plus floors, this is especially important. The lobby serves everyone: tenants, employees, prospective occupants, delivery teams, contractors, and visitors.
A beautiful planting arrangement should work for all of them.
Here’s how to plan lobby greenery that looks polished, fits the architecture, and remains manageable long after installation.
Key Takeaways
- Design for the building, not just the photograph. Plants need to complement the lobby without interfering with entrances, accessible routes, or everyday operations.
- Choose plants according to actual growing conditions. Light, drafts, temperature, and container drainage matter as much as appearance.
- Establish ownership and maintenance responsibilities early. Shared spaces need clear expectations for care, replacements, and reporting.
- Think beyond installation day. A successful lobby planting should continue looking appropriate as plants grow and building needs change.
- Use the lobby as part of a larger experience. Thoughtful greenery can help communicate a property’s identity while making arrival spaces feel more welcoming.

What Makes Multi-Tenant Lobby Plants Different?
A multi-tenant lobby isn’t quite like an office reception area, within a tenant’s individual office.
Inside one tenant’s office, the space generally reflects that one organization’s brand, culture, and daily routines. A shared commercial lobby has a broader audience and often a more complicated set of operational requirements.
The property management team is usually responsible for the design and care of the common areas, while individual tenants have their own preferences, schedules, and expectations.
There may be leasing tours one morning, a tenant event that afternoon, and deliveries throughout the day.
The lobby has to accommodate all of that.
This makes multi-tenant lobby plants both an interior design decision and a property operations decision.
A well-positioned arrangement can soften an expansive stone floor, give a seating area a more welcoming atmosphere, or bring scale to a tall reception space.
But an oversized planter could create an obstruction. A delicate plant near the entrance might experience cold drafts. And an installation that requires awkward servicing could become frustrating for the building team.
The difference between a beautiful concept and a successful long-term installation often comes down to planning for those everyday details.
How Should You Approach Office Lobby Plant Design?
The first question shouldn’t be, “Which plants would look nice here?”
It should be, “What do we want this part of the lobby to do?”
A shared lobby typically contains several experiences within one space. People enter, orient themselves, pass security, wait for elevators, meet colleagues, or sit down for a conversation.
Plants can contribute to those different experiences in different ways.
Make the Arrival Area Feel Intentional
The entrance establishes the building’s first impression.
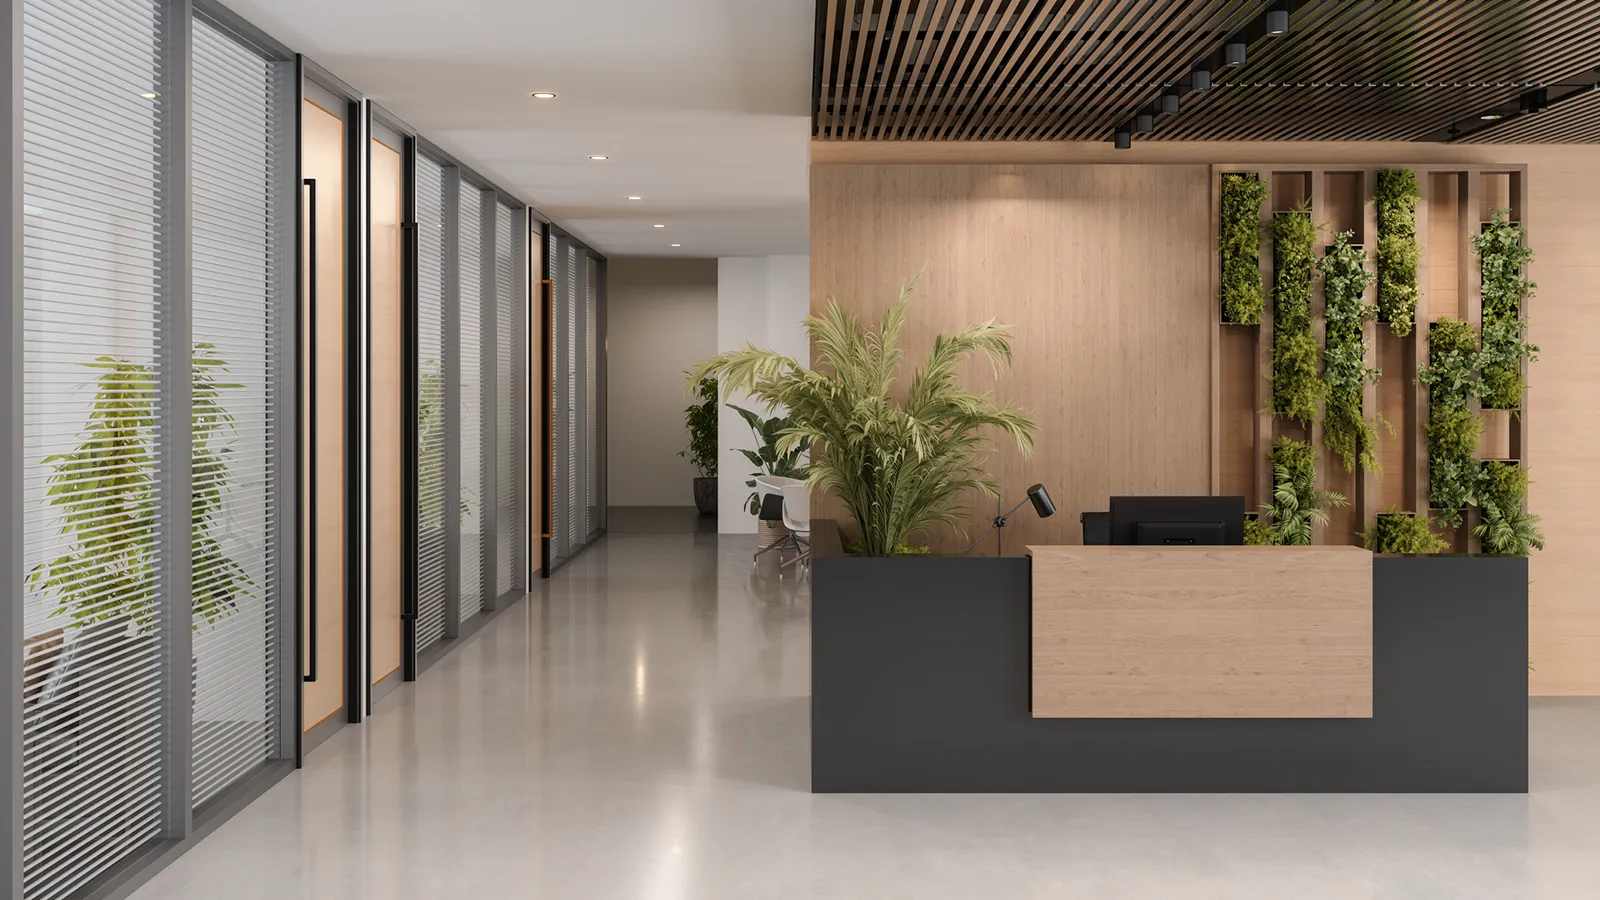
For a tall, contemporary Chicago office lobby, a large architectural plant might bring warmth and visual balance without competing with the surrounding materials.
In a smaller property, a restrained pair of planters may be more appropriate than a dramatic centerpiece.
Scale is important.
A plant arrangement should feel connected to the volume of the lobby, the height of the ceilings, and the furniture or architectural features around it.
That doesn’t necessarily mean bigger is better.
A thoughtfully selected plant that complements the reception desk can have more visual impact than several unrelated containers scattered around the room.
Make Waiting and Seating Areas More Welcoming
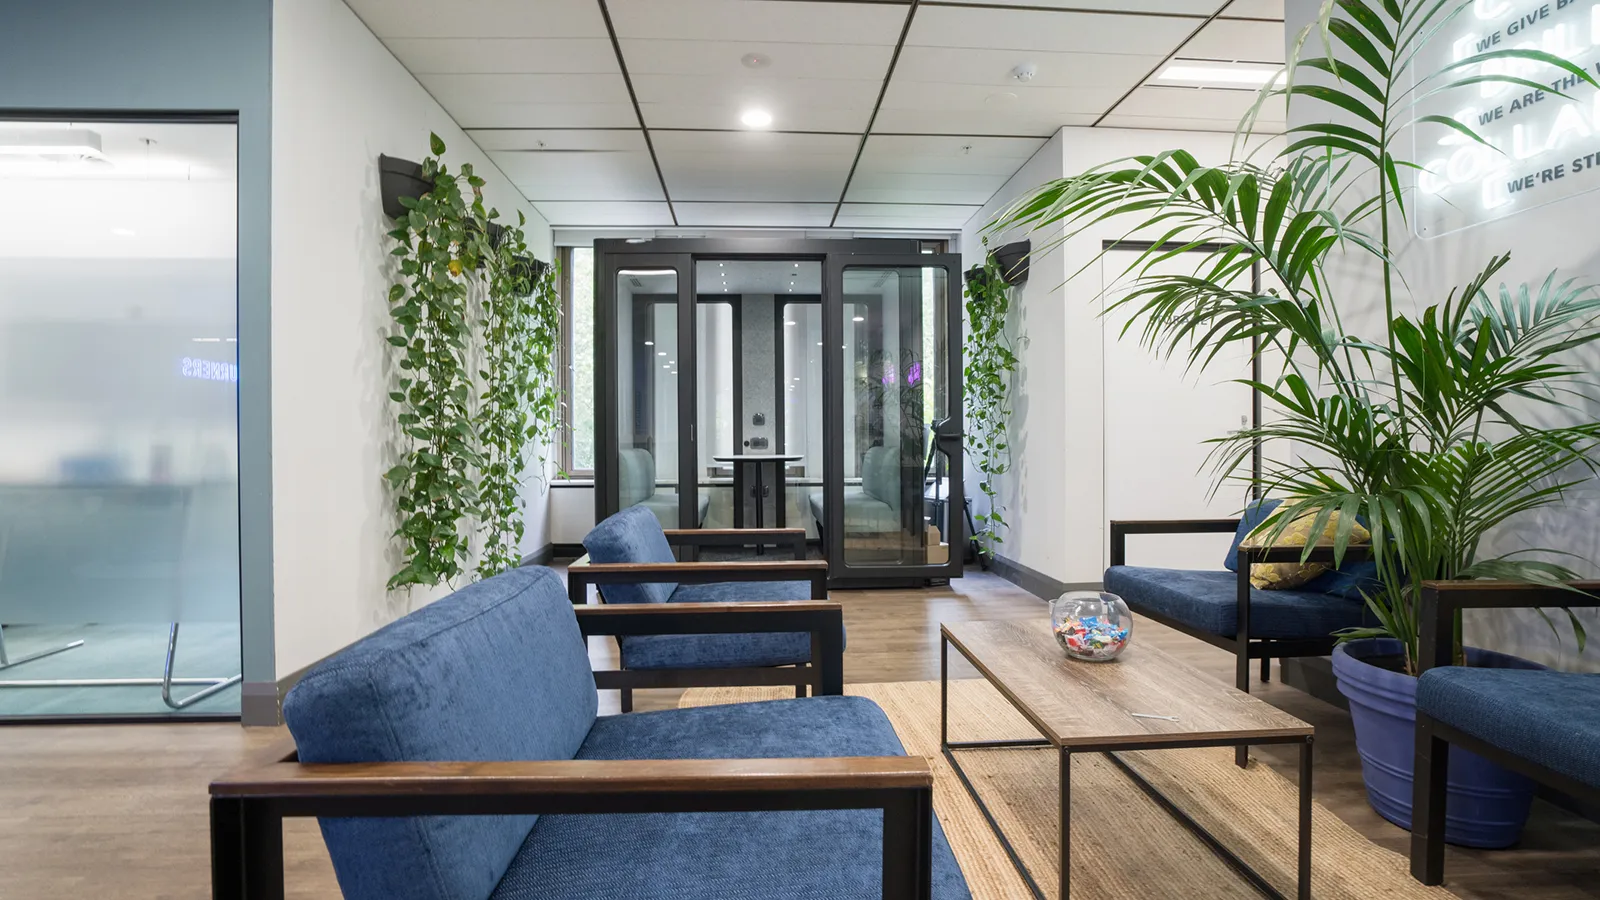
Shared seating areas often benefit from greenery because plants help soften the transition between circulation space and places intended for conversation or rest.
Consider a seating vignette with two chairs and a small table. Without surrounding elements, the arrangement might feel exposed in a large lobby.
A carefully placed floor plant can give it a more defined sense of place.
The idea isn’t to build a barrier. It’s to create a little visual structure and comfort while retaining appropriate sightlines and circulation.
This is particularly useful in properties where the lobby functions as an informal meeting place rather than simply a passageway.
Let the Architecture Guide the Design
Planters should feel like they belong to the building.
A lobby with strong geometric lines might benefit from simple architectural containers. A hospitality-inspired space with warm finishes may accommodate softer plant forms and more organic compositions.
Container finishes can echo stone, metal, millwork, or furnishings without matching everything exactly.
The goal is a cohesive environment, not a collection of decorative objects competing for attention.
When a building already has a strong design identity, restraint can be just as valuable as a dramatic planting installation.
Where Should Commercial Lobby Plants Be Placed?
Placement is often the decision that determines whether a lobby planting succeeds.
A plant can be attractive and healthy yet still be in the wrong location.
That is why a placement plan should consider both the view of the lobby and the movement of people through it.
Keep Entrances, Elevators, and Accessible Routes Clear
Every shared lobby needs circulation space.
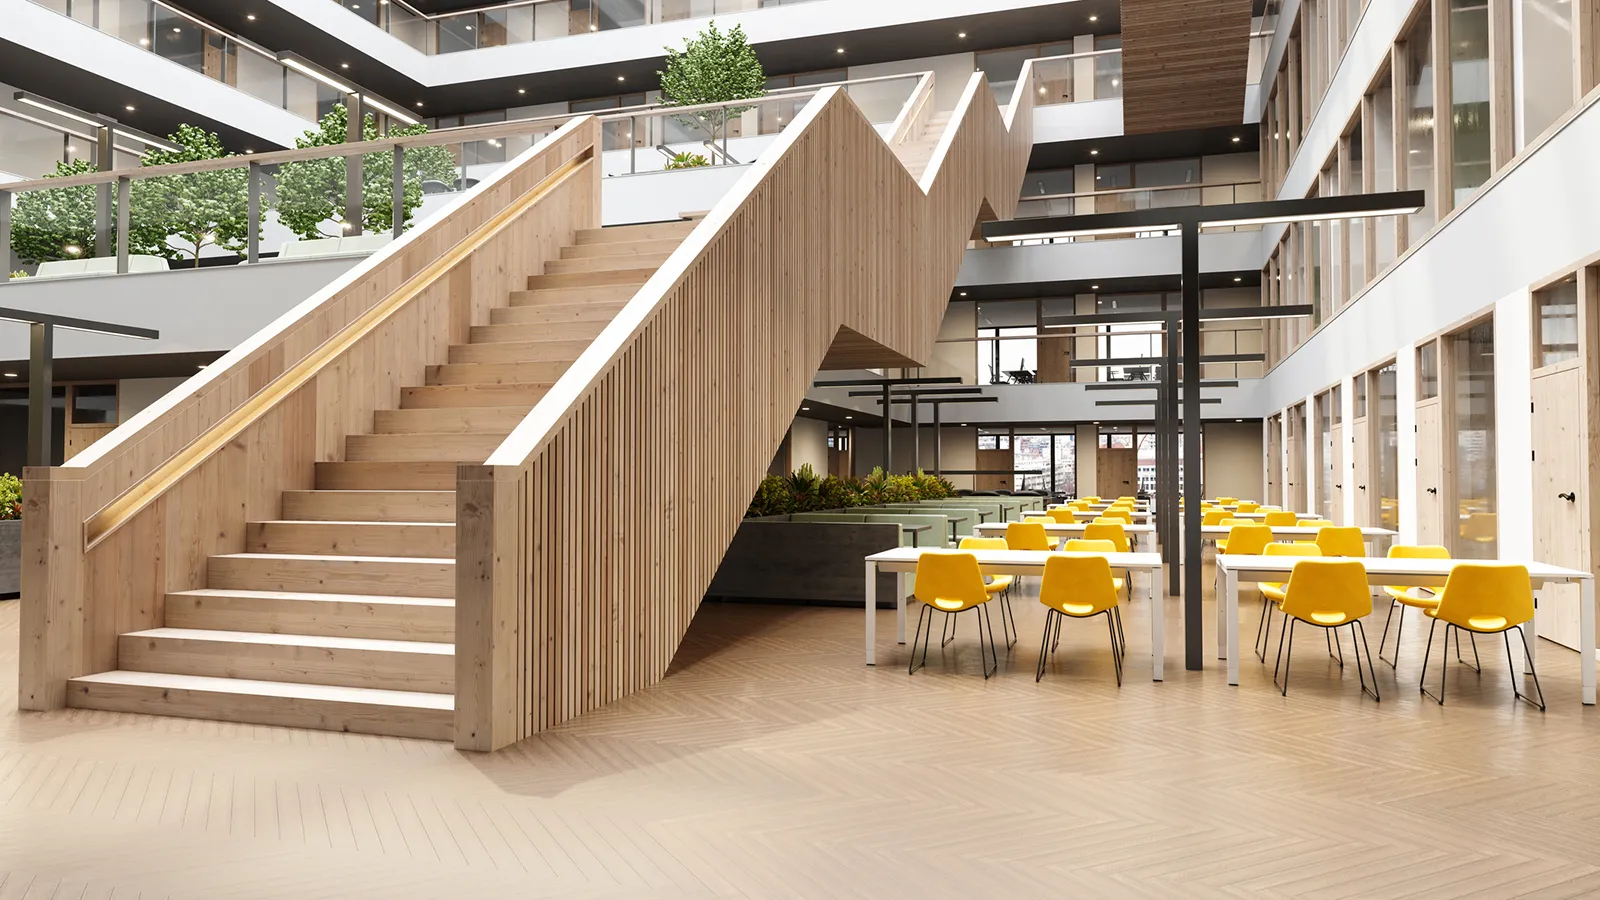
Large planters, trailing foliage, or movable displays should not interfere with required accessible routes, door clearances, elevator access, emergency egress, or necessary building operations.
The U.S. Access Board’s guidance on accessible routes describes a general minimum clear width of 36 inches for accessible walking surfaces, with specific exceptions and additional requirements in certain situations.
That measurement is not a universal design allowance for every Chicago commercial lobby. Applicable building and fire codes, occupancy, egress requirements, turning clearances, and site conditions may require substantially more space.
Before approving an installation, the property team should have the layout reviewed against the requirements that apply to the actual building.
And remember that plants grow. Clearance should be assessed using the anticipated mature foliage spread, not simply the footprint of a newly installed container.
Avoid Creating Conflicts With Security and Signage
Security desks, directional signs, elevator directories, and access-control areas all serve important purposes.
A dense plant grouping can look attractive in a rendering while unintentionally obscuring something people need to see.
That is especially frustrating for first-time visitors who are trying to figure out where to go.
Planting should complement wayfinding, not make it more complicated.
Plan for Maintenance Access
A statement plant tucked between furniture and an architectural column might look perfect from the entrance.
But can the horticulturist reach it safely?
Can the planter be inspected without moving lounge furniture? Could watering or servicing affect an adjacent electrical outlet or valuable floor finish?
A successful design considers how the plant will be cared for, not just how it will be viewed.
That makes life easier for maintenance teams and helps protect the surrounding interiors.
A Practical Placement Framework for Multi-Tenant Lobbies
Use the following framework when reviewing an existing lobby or planning a renovation.
| Lobby location | Design opportunity | Primary considerations |
|---|---|---|
| Entrance and vestibule | Make a welcoming first impression | Cold drafts, door movement, traffic and available light |
| Reception or security area | Reinforce the building’s visual identity | Sightlines, access, counter visibility and maintenance |
| Elevator lobby | Add visual interest to transition spaces | Queue space, accessible routes, lighting and clearance |
| Tenant seating area | Create warmth and visual definition | Foliage spread, furniture, lighting and seating access |
| Feature wall or architectural focal point | Create a memorable design element | Proportions, lighting, structural coordination and ongoing care |
This framework isn’t a prescription for placing plants in every location.
It’s a way to identify where greenery could contribute something meaningful, then determine whether that location can support it.
Some areas will benefit from prominent planting. Others should remain open and uncluttered.
Both decisions can support a successful design.
Which Plants Work Best in a Commercial Office Lobby?
The best lobby plants are the ones that suit the location, meet the design objective, and can be maintained successfully over time.
There isn’t a single species that works everywhere.
A glass-lined lobby with strong daylight presents very different conditions from an interior elevator corridor illuminated primarily by architectural lighting.
Start With Light, Not Plant Popularity
Light is one of the most important factors in commercial plant selection.
The Penn State Extension guide to low-light houseplants explains why species differ in their ability to tolerate reduced illumination and why plant placement matters.
Some foliage plants, including snake plants and certain Chinese evergreens, tolerate lower light levels than many plants commonly selected for dramatic visual impact.
However, low-light tolerance doesn’t mean a plant can live indefinitely without sufficient light.
That distinction is particularly important in deep interior lobbies.
If a location cannot support a living plant under its existing lighting conditions, the project may require supplemental horticultural lighting, a revised placement, or a different design solution.
Match Plant Form to the Space
For a lobby with high ceilings, an upright tree-form plant may help connect the floor-level furnishings with the architecture above.
For a seating area, fuller foliage might create a softer visual edge.
Near circulation spaces, a relatively contained plant form may be easier to maintain without encroaching on the route.
A few possibilities worth evaluating include upright Dracaena varieties, Aglaonema, ZZ plants, and larger Ficus specimens where suitable growing conditions exist.
Each has different requirements, and the final choice should follow a site assessment rather than a general popularity ranking.
What About Living Walls?
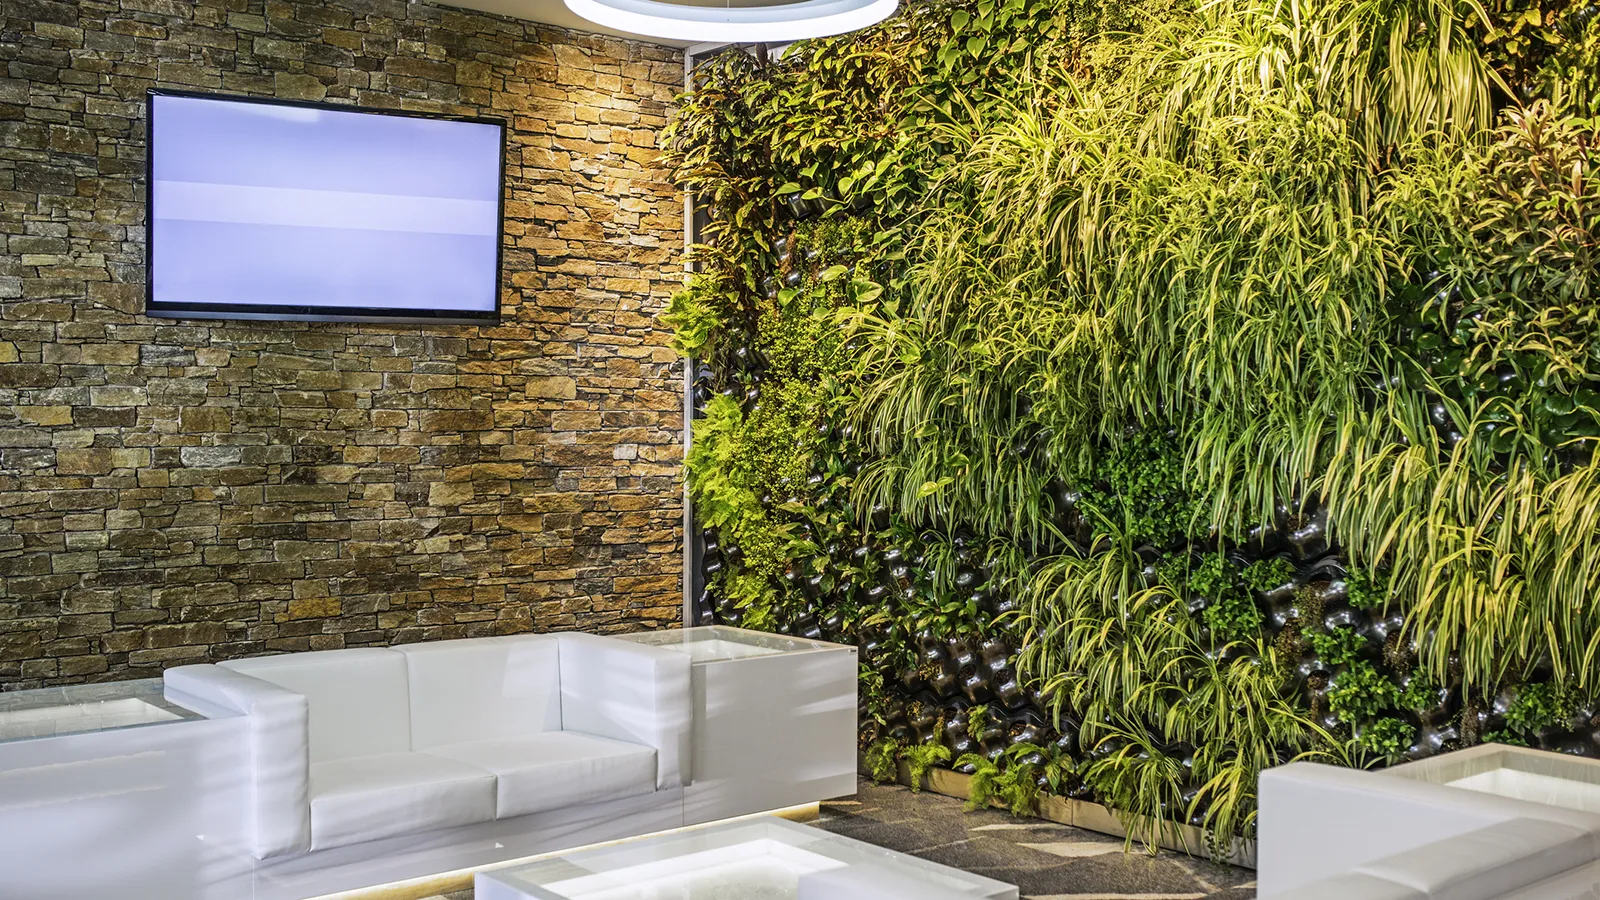
A living plant wall can make sense when a lobby has an appropriate feature location, adequate plant-support systems, and a realistic maintenance plan.
However, living walls are more complex than individual decorative planters.
They may require coordination involving irrigation, drainage, lighting, electrical supply, structural considerations, and maintenance access.
If the goal is a prominent botanical feature, consider both the initial installation and the responsibility for keeping the feature looking good over time.
A simpler arrangement of well-proportioned planters may sometimes accomplish the design objective with less operational complexity.
How Do You Choose Commercial Lobby Planters?
Containers are a major part of the visual composition.
They establish scale, influence the overall finish, and affect how the plants can be maintained.
In a sophisticated lobby, a beautiful specimen in the wrong container can feel completely out of place.
Think About Proportion and Stability
A tall plant needs a container that is appropriate for its form, root system, and stability requirements.
Large installations may also introduce weight and loading considerations, especially when located over structural slabs, raised floors, or specialty surfaces.
These are issues to coordinate with the building’s design and engineering professionals where applicable.
Protect the Surrounding Finishes
Decorative planters should have a practical strategy for containing irrigation water and preventing moisture damage.
Water can be a particular concern near wood furnishings, sensitive flooring, electrical systems, and valuable architectural finishes.
The U.S. Environmental Protection Agency’s office-building guidance advises occupants and building teams to maintain office plants properly, clean up spills promptly, and avoid obstructing air circulation.
Good planter selection supports both horticultural health and responsible property management.
Make Room for Future Changes
Lobbies evolve.
Furniture arrangements change, properties undergo renovations, and new tenant experiences are introduced.
A planter program with a consistent design language can make future changes easier to manage.
That might mean repeating compatible container finishes or plant forms while allowing the location and scale of the arrangements to vary.
The result should feel cohesive without being unnecessarily rigid.
Planning a Lobby Refresh?
If your lobby needs an updated planting design, or your current plants no longer suit the space, a conversation with Amlings can help clarify your options.
You can discuss the atmosphere you’re trying to create, the locations you’re considering, and any lighting, access, maintenance, or building-operation constraints that need attention.
Discuss Your Lobby Design
Contact Amlings to start a conversation about your commercial property.
Who Should Be Responsible for Lobby Plant Maintenance?
In a multi-tenant property, the biggest maintenance challenge isn’t always watering.
Sometimes it’s determining who is responsible for what.
The building may have an established landscape provider. A tenant might contribute a plant to a shared area. A leasing team may request temporary greenery for an event. And the property manager is left coordinating the appearance of the entire space.
Clear responsibilities make those situations easier to handle.
For common-area installations, property managers should establish who authorizes plant changes, who communicates with the service provider, and how concerns are reported.
That doesn’t mean the arrangement has to be complicated.
It means everyone should know whom to contact when a display needs attention.
Why Does Ongoing Plant Care Matter So Much in a Lobby?
Lobby greenery is highly visible.
A declining plant in a back-office corner might go unnoticed for a while. One beside the building’s reception desk is much more likely to attract attention.
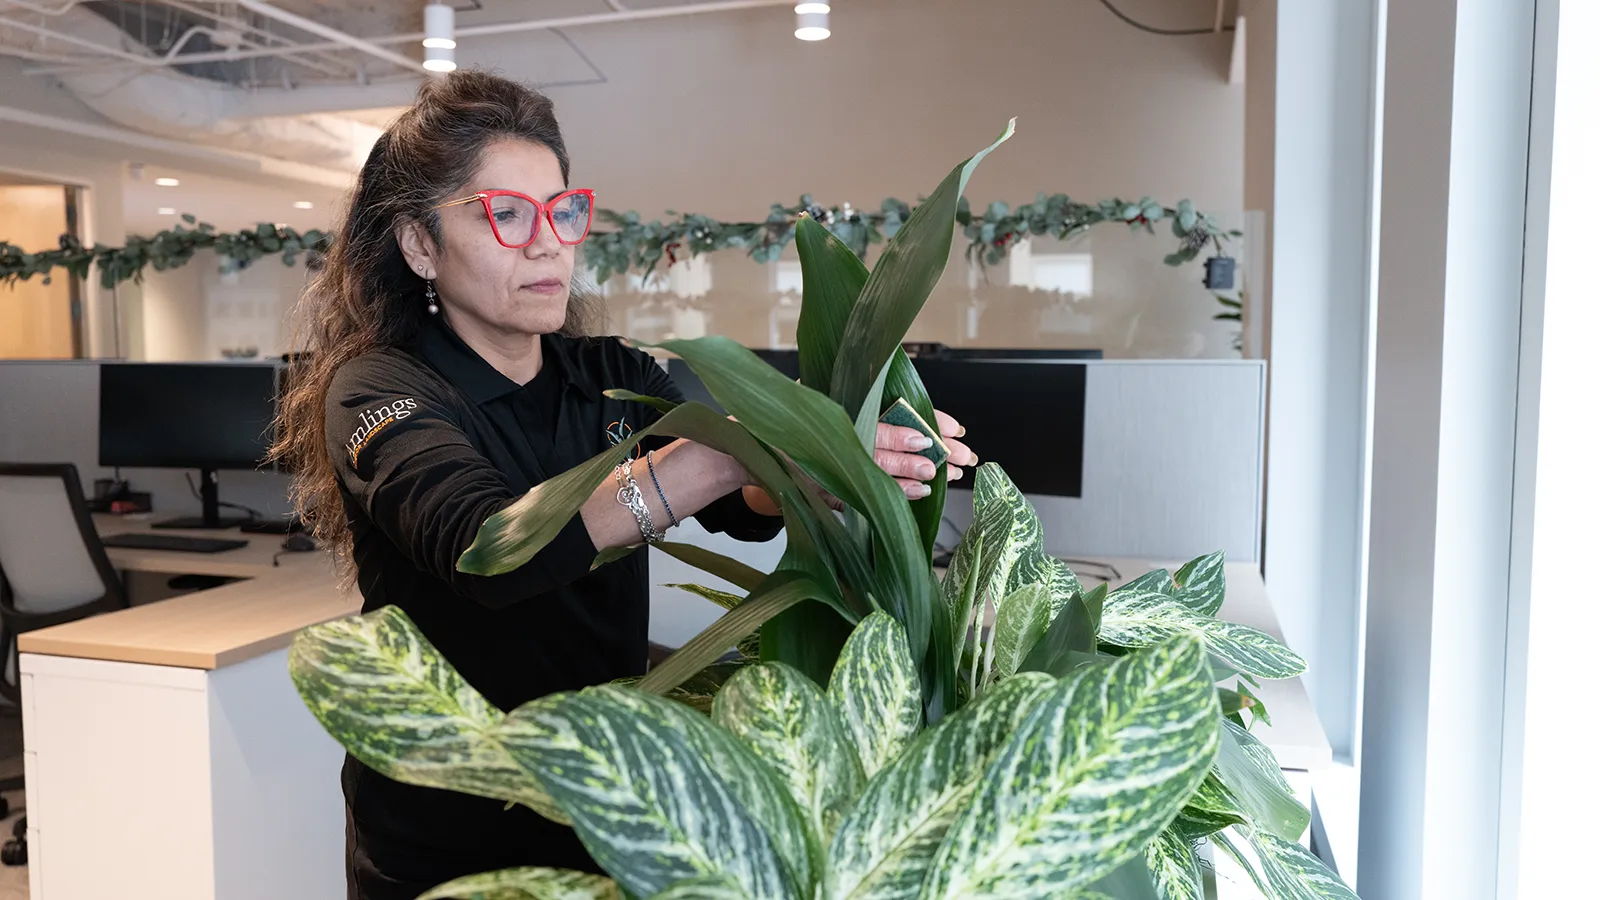
Professional lobby plant maintenance should consider plant health and presentation together.
That includes keeping foliage clean, identifying environmental problems, caring for plants according to their conditions, and maintaining the intended appearance of the installation.
For example, a plant may remain alive even after losing much of the foliage that originally made it appropriate for the lobby.
At some point, the discussion needs to shift from basic survival to whether the display still supports the property’s visual standards.
Replacement, relocation, or redesign may be worth considering.
The agreement should make clear how those decisions are authorized and how associated costs are handled.
Coordinate Care With Building Operations
Commercial properties have rules and procedures for good reasons.
Service teams may need to work around security, loading areas, elevators, housekeeping, tenant events, and restricted access periods.
When service arrangements account for these operational realities, the work is easier to coordinate and less likely to interfere with daily activities.
For more detail about what to expect from professional horticultural care, see Amlings’s guide to commercial plant maintenance services.
What Can Chicago Property Managers Learn From Amlings at the Aon Center?
Amlings’s work at Chicago’s Aon Center provides a relevant example of how plants can contribute to the experience of a large, multi-tenant commercial property.
According to Amlings’s published Aon Center case study, its work with the property management team includes large-scale lobby displays, rotating orchid arrangements, succulent installations, greenery in shared seating areas, and seasonal displays.
The project demonstrates an important design principle: planting doesn’t have to serve exactly the same purpose everywhere.
A large-scale lobby feature can contribute to the arrival experience. Greenery near seating can make gathering spaces more inviting. Rotating displays can introduce variety to familiar surroundings.
The building’s published story also discusses how Amlings coordinates with security, dock management, engineers, lift operators, and property management personnel.
Those details are worth paying attention to.
The finished plant display is what tenants and visitors see. The coordination behind it helps the property operate smoothly.

A Thoughtful Tenant Experience Can Go Beyond the Plants Themselves
One distinctive part of the Aon Center case study is its orchid program.
The property refreshes orchid displays and offers replaced orchids to tenants through its building app.
The case study describes enthusiastic participation in that program.
It’s a good illustration of how an interior landscaping feature can become part of a property’s larger tenant experience.
Not every building needs a similar initiative.
But it raises a useful question for property managers: could your lobby greenery serve a purpose beyond simply filling space?
It could contribute to a more cohesive arrival experience, complement a seating area, or support an approved tenant engagement initiative.
The right answer depends on the building and the people who use it.
How Should You Budget for Multi-Tenant Lobby Plants?
A successful planting budget needs to account for the installation and what happens afterward.
It’s easy to focus on the initial cost of a specimen plant or an attractive container. The ongoing responsibilities are less immediately visible.
For a property manager, the more useful question is what the completed installation will require over its working life.
A proposal should make it possible to understand the relationship between plant selection, installation logistics, expected maintenance, and any future replacements.
Compare the Total Program, Not Just the Initial Purchase
Imagine two lobby design options.
One features a large, dramatic specimen near the entrance. The second uses several smaller displays around reception and seating areas.
The first may have fewer individual components but require special installation arrangements and more careful management of light or clearance.
The second may be more flexible but involve additional maintenance points.
Neither is automatically the less expensive option.
The appropriate choice depends on scale, site conditions, service scope, and the desired appearance.
For a broader discussion of coordinating plant programs across multiple areas of a property, see Amlings’s commercial interior plants planning guide.
Define the Appearance Standard
A useful budget conversation should address what the lobby is expected to look like six months and a year after installation.
Will a particular display be maintained to a defined size and shape? How will seasonal changes affect the program? What happens if a plant no longer suits its location?
These decisions are easier when the expectations are discussed before an installation is approved.
How Can You Start Planning a Better Lobby Plant Program?
Begin by looking at the lobby with fresh eyes.
Walk in as though you’re visiting the building for the first time.
Notice where people naturally pause, where they move quickly, and where the architecture could benefit from a softer or more welcoming element.
Then consider how plants would function in those locations.
A useful planning process has three parts:
- Document the space. Review the floor plan, entrances, circulation, seating, daylight, existing plants, and relevant building restrictions.
- Set design priorities. Decide whether the greatest need is a better first impression, improved seating-area atmosphere, refreshed containers, or a more cohesive overall look.
- Plan for ongoing care. Establish who will maintain the installation, coordinate access, approve changes, and manage plant appearance over time.
These steps create a much more useful starting point than selecting plants from photographs alone.
They also help you communicate your priorities to a commercial interior landscape company.
Frequently Asked Questions About Multi-Tenant Lobby Plants
Are Live Plants Better Than Artificial Plants for Commercial Lobbies?
Live plants offer natural growth, texture, and seasonal variation, but they require appropriate lighting and horticultural maintenance.
High-quality artificial greenery may be an option where living plants cannot be sustained, provided it meets the project’s appearance, cleaning, and applicable safety requirements.
The decision should reflect the design objective and actual site conditions rather than assuming one option is always superior.
Can Lobby Planters Be Moved for Tenant Events?
Some containers may be suitable for relocation, but weight, stability, flooring protection, irrigation arrangements, and building approval should be considered first.
Large planters should not be treated like ordinary lightweight furniture. An event plan should identify who is authorized to move them and where they can be safely placed.
How Often Should Lobby Plant Displays Be Refreshed?
There is no universal refresh schedule.
A healthy permanent foliage installation may remain visually appropriate for a long period with suitable care. Blooming or seasonal displays may require more frequent changes.
The right schedule depends on the plant type, desired presentation, available budget, and service agreement.
Do Commercial Lobby Plants Need Special Lighting?
Not always.
Some lobbies have sufficient daylight for appropriately selected plants. Others may benefit from supplemental horticultural lighting.
The important question is whether the plant receives enough usable light over time, not merely whether the room appears bright to visitors.
Can Tenants Request Changes to Shared Lobby Plants?
They can certainly communicate preferences, but the authority to approve changes generally depends on property policies, leases, and management responsibilities.
A clear approval process helps prevent individually requested changes from undermining the shared design or creating new maintenance obligations.
What Information Should I Have Before Contacting a Plant Design Company?
A floor plan, recent photographs, approximate project scope, design goals, and information about known building constraints are helpful.
You don’t need to know exactly which species or containers you want.
An initial discussion is often most productive when the property manager can explain what isn’t working today and what the refreshed space should accomplish.
Make Your Lobby a Space People Enjoy Arriving In
A beautiful commercial lobby should feel considered from the moment someone walks through the door.
The plants should complement the architecture, make appropriate spaces feel welcoming, and remain manageable for the people responsible for running the property.
For multi-tenant buildings, that requires more than choosing attractive foliage.
It requires understanding how the space works, how the plants will be maintained, and what kind of experience the property wants to create.
Amlings works with commercial properties in Chicago and the surrounding area on interior plant design and installation and ongoing plant maintenance.
If you’re planning a lobby renovation, updating an existing plant program, or simply wondering whether your current displays still suit your building, we’d welcome a conversation.
Tell us about the property, the appearance you’re aiming for, and the challenges you’d like to solve. We can explore which plant services may be appropriate and what information would be needed to evaluate the project.
Request a Lobby Plant Consultation